
Home Remodeling Contractors in Winchester, MA
Winchester is shaped by water. The Aberjona River runs through the center of town and the Mystic Lakes sit at its edge, and decades of flooding have made where a house sits as relevant to a remodel as what the homeowner wants built. Masters Touch Design Build has spent nearly 30 years working in towns where the site drives the plan. As home remodeling contractors in Winchester, MA, we handle design, engineering, permitting, and construction under one roof, so floodplain questions, Conservation review, and the design itself get resolved together rather than one holding up the next. One team, one budget, one point of contact.
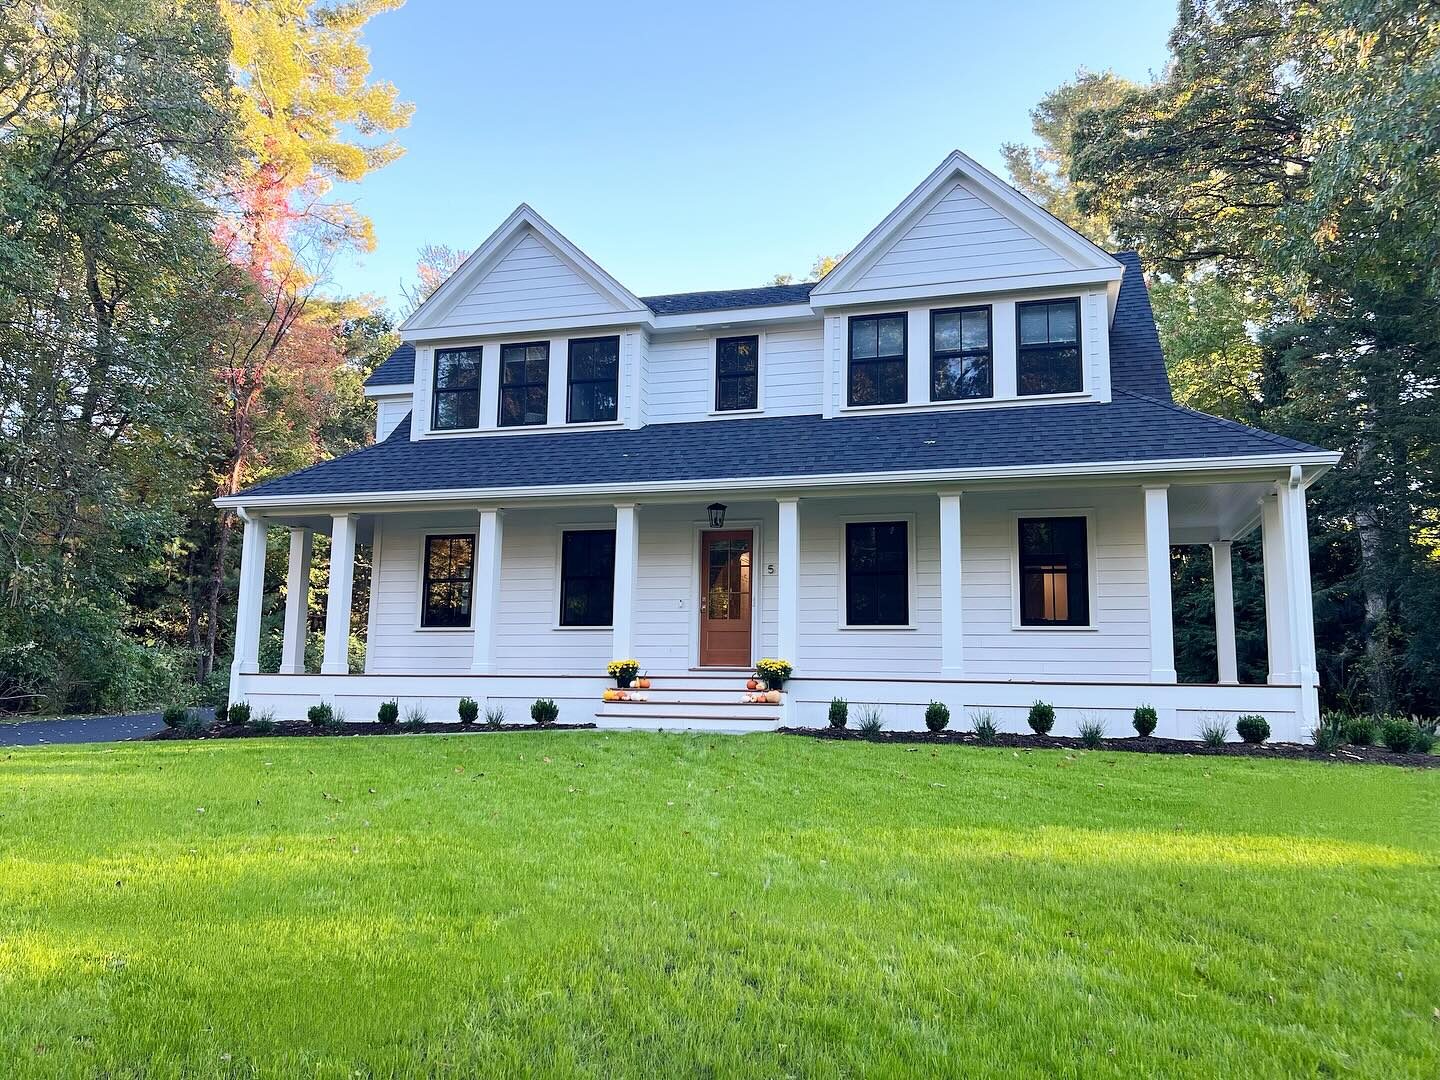
Home remodel by Masters Touch Design Build
Bathroom Remodeling in Winchester
Bathroom remodeling work ranges from updating a tired hall bath to carving a full primary suite out of a bedroom and closet, and in Winchester’s older homes it is rarely as simple as replacing fixtures.
What matters is behind the walls. Original supply and waste lines, ventilation that dumps into an attic instead of outside, and circuits never designed for today’s fixtures all tend to appear once tile comes off. We scope those honestly at the estimate stage. From there it is the full build: layout, vanities and storage, tile, fixtures, lighting, and the waterproofing that decides whether the room still looks right in fifteen years.
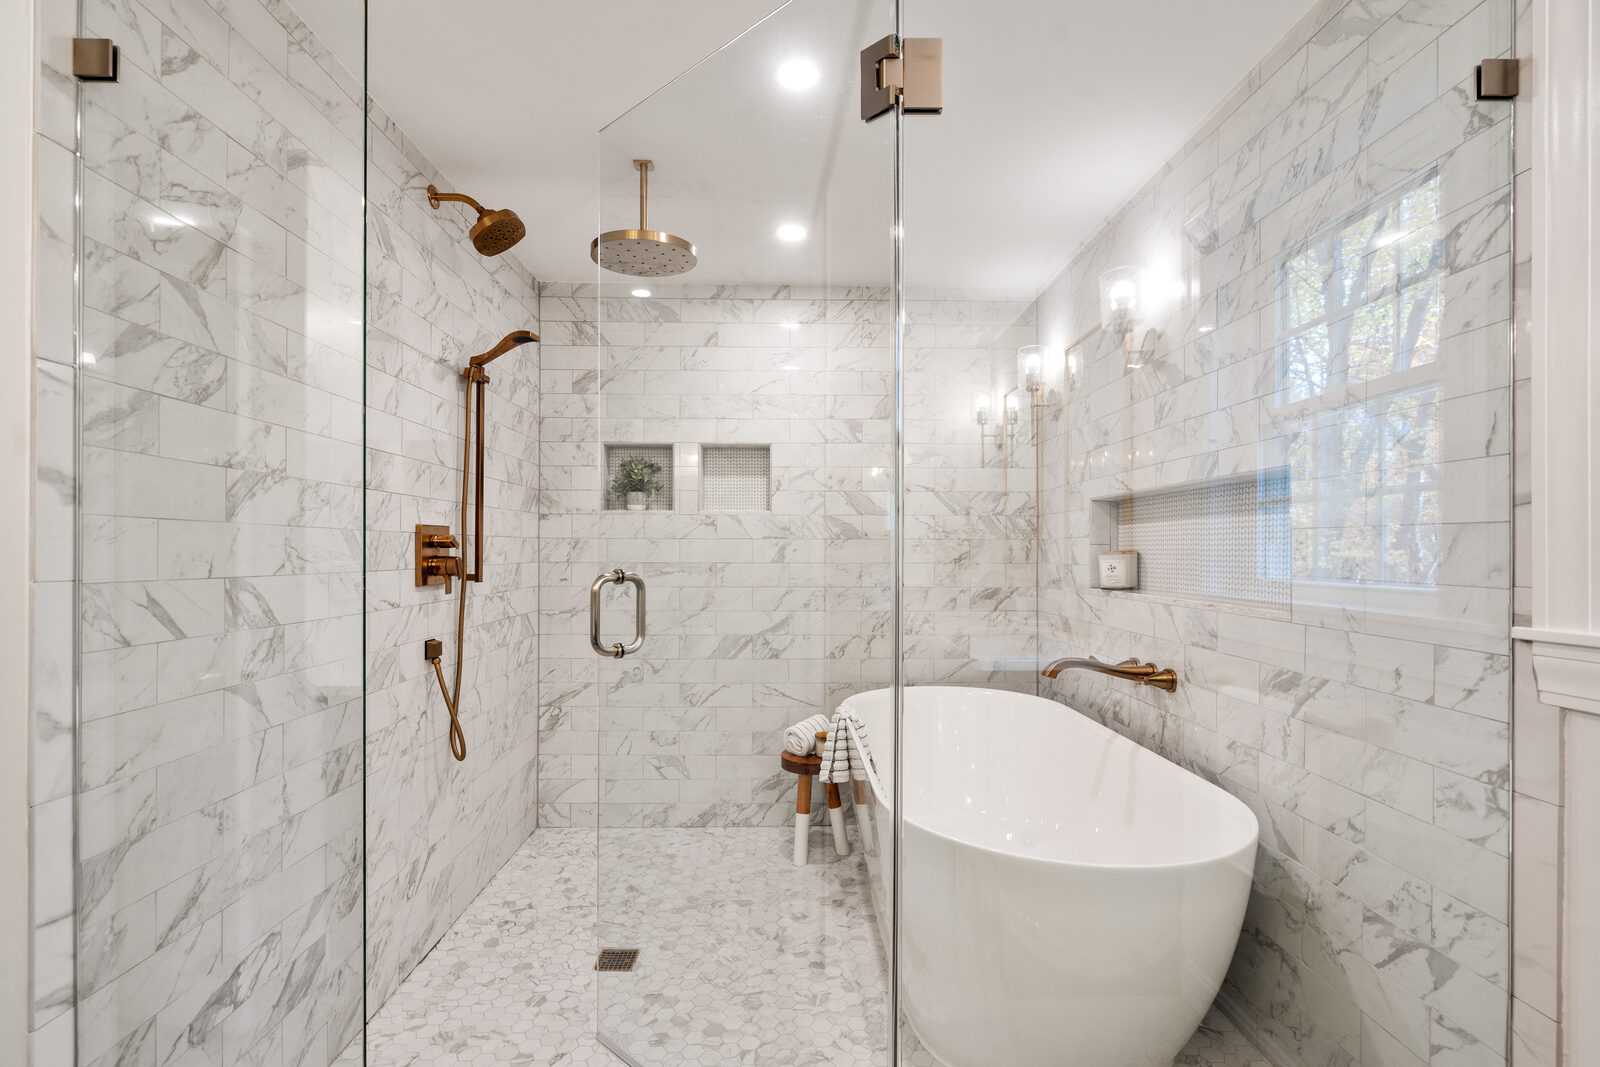
Bathroom Remodel
Kitchen Remodeling in Winchester
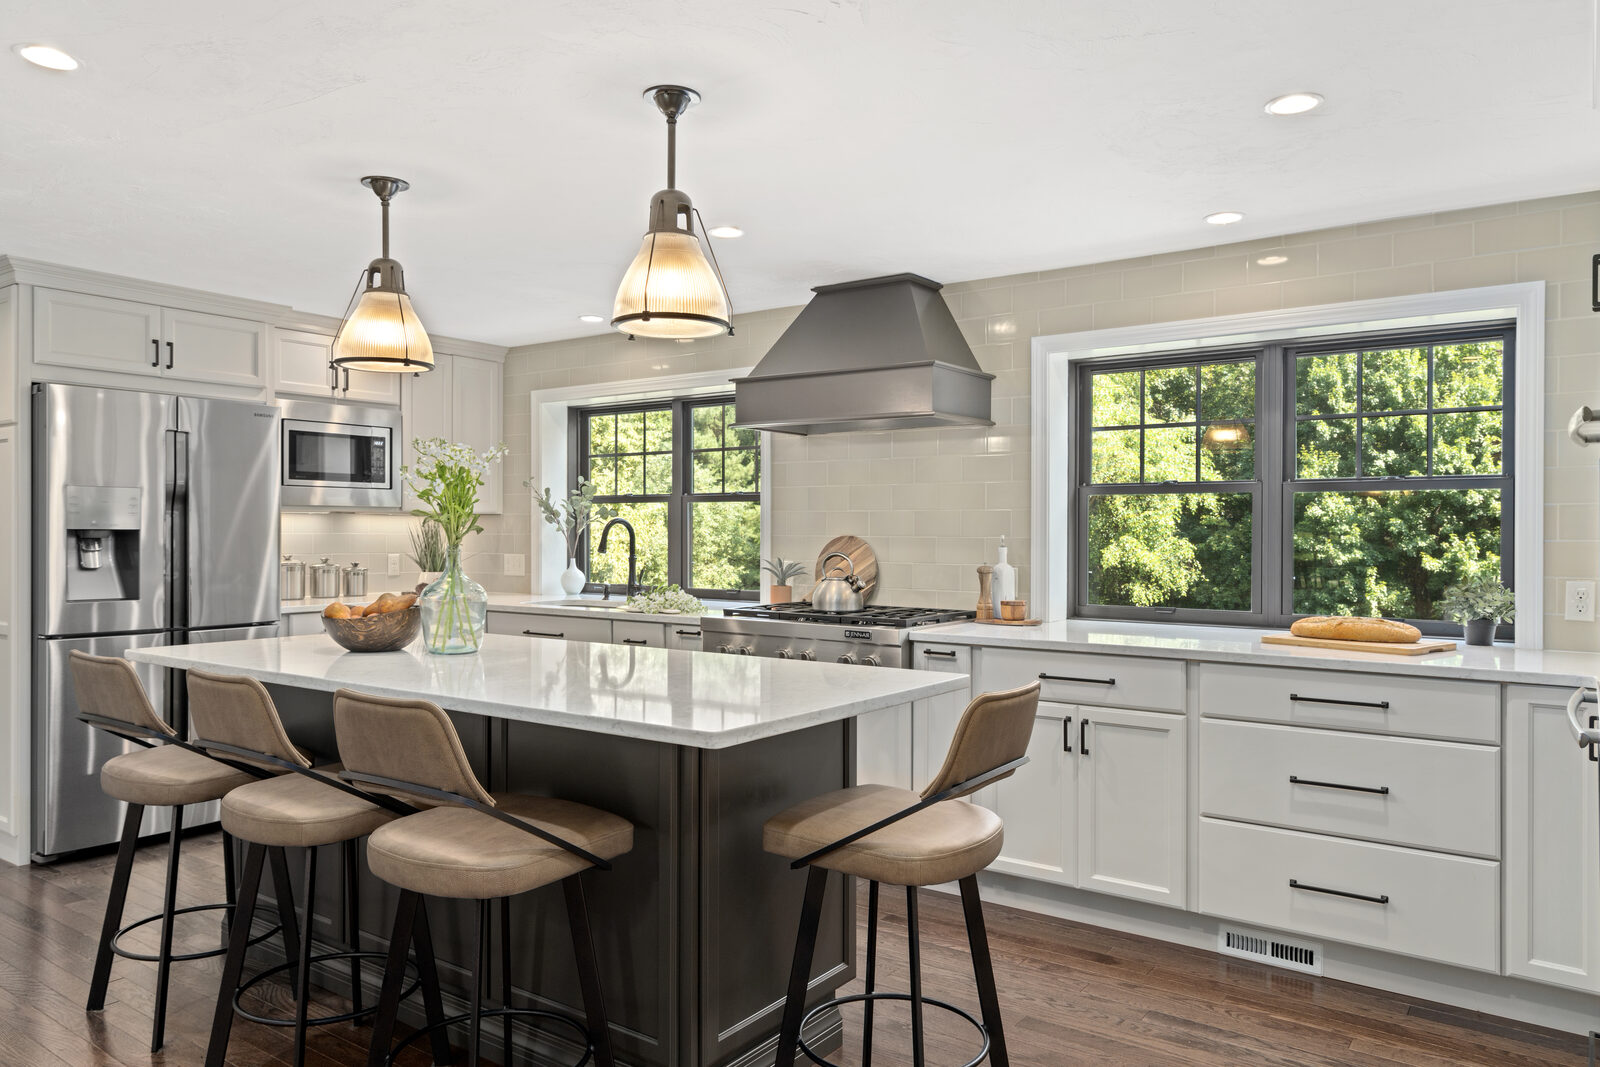
Kitchen Remodel
For kitchen remodeling, the pattern is familiar across Winchester’s housing stock — Victorians near the center, colonials through the Highlands, and mid-century homes toward the Mystic Lakes. Nearly all of them put the kitchen at the back of the house as a closed working room, separated from where the family actually gathers.
Most of our kitchen work here is about undoing that: removing the wall to the dining or family room, relocating the range and sink, and building in an island with genuine prep space and seating. Our kitchens include custom and semi-custom cabinetry, premium countertops, updated electrical and lighting, and the finish carpentry that lets new work sit naturally against original trim. A kitchen remodel within the existing footprint does not touch floodplain or zoning questions, which keeps the approval path straightforward.
Home Additions in Winchester
A home addition in Winchester starts with a question most towns do not ask first: where is the property relative to the 100-year floodplain? The Town requires a permit for all proposed construction within the Floodplain Overlay District, and that includes additions and even changes to grade. On an unaffected lot, an addition proceeds like an addition anywhere — primary suites, family room and kitchen expansions, mudrooms, and second-story additions.
We check the floodplain map and the Conservation Commission’s jurisdiction before design, because the answer determines whether you are planning a straightforward build or one that needs to satisfy floodplain construction standards. Finding that out early is the whole point of having a design-build firm.
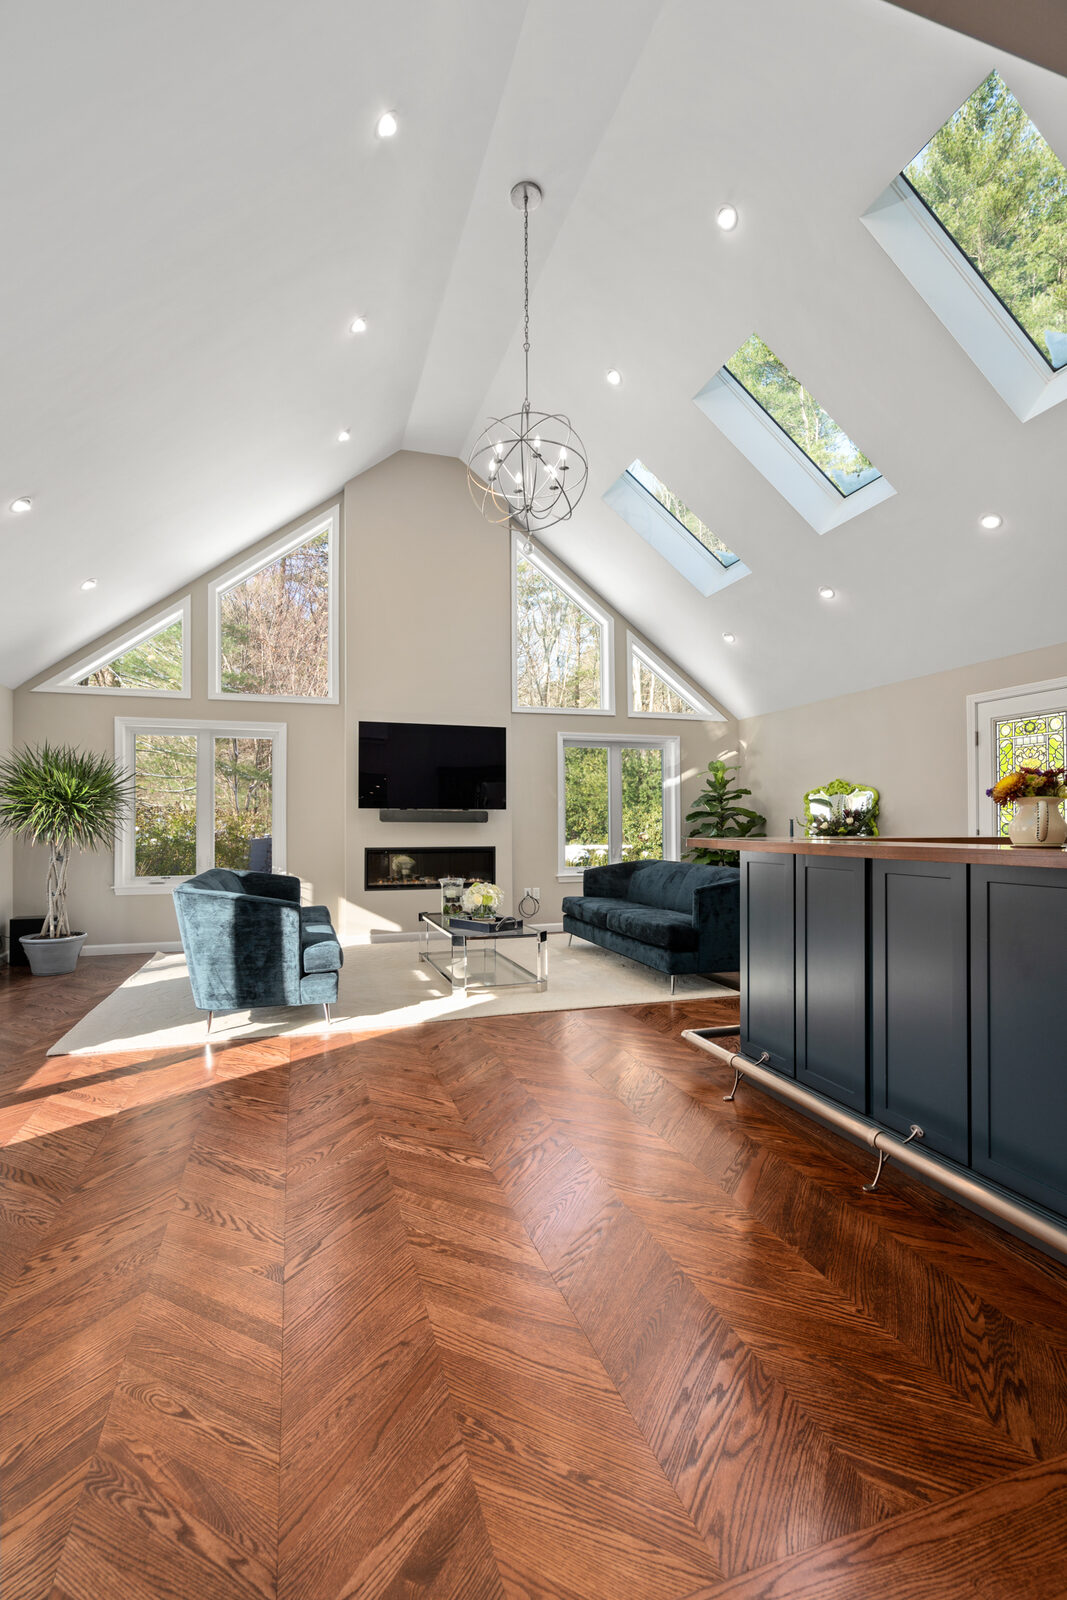
Home Addition
Basement Remodeling in Winchester
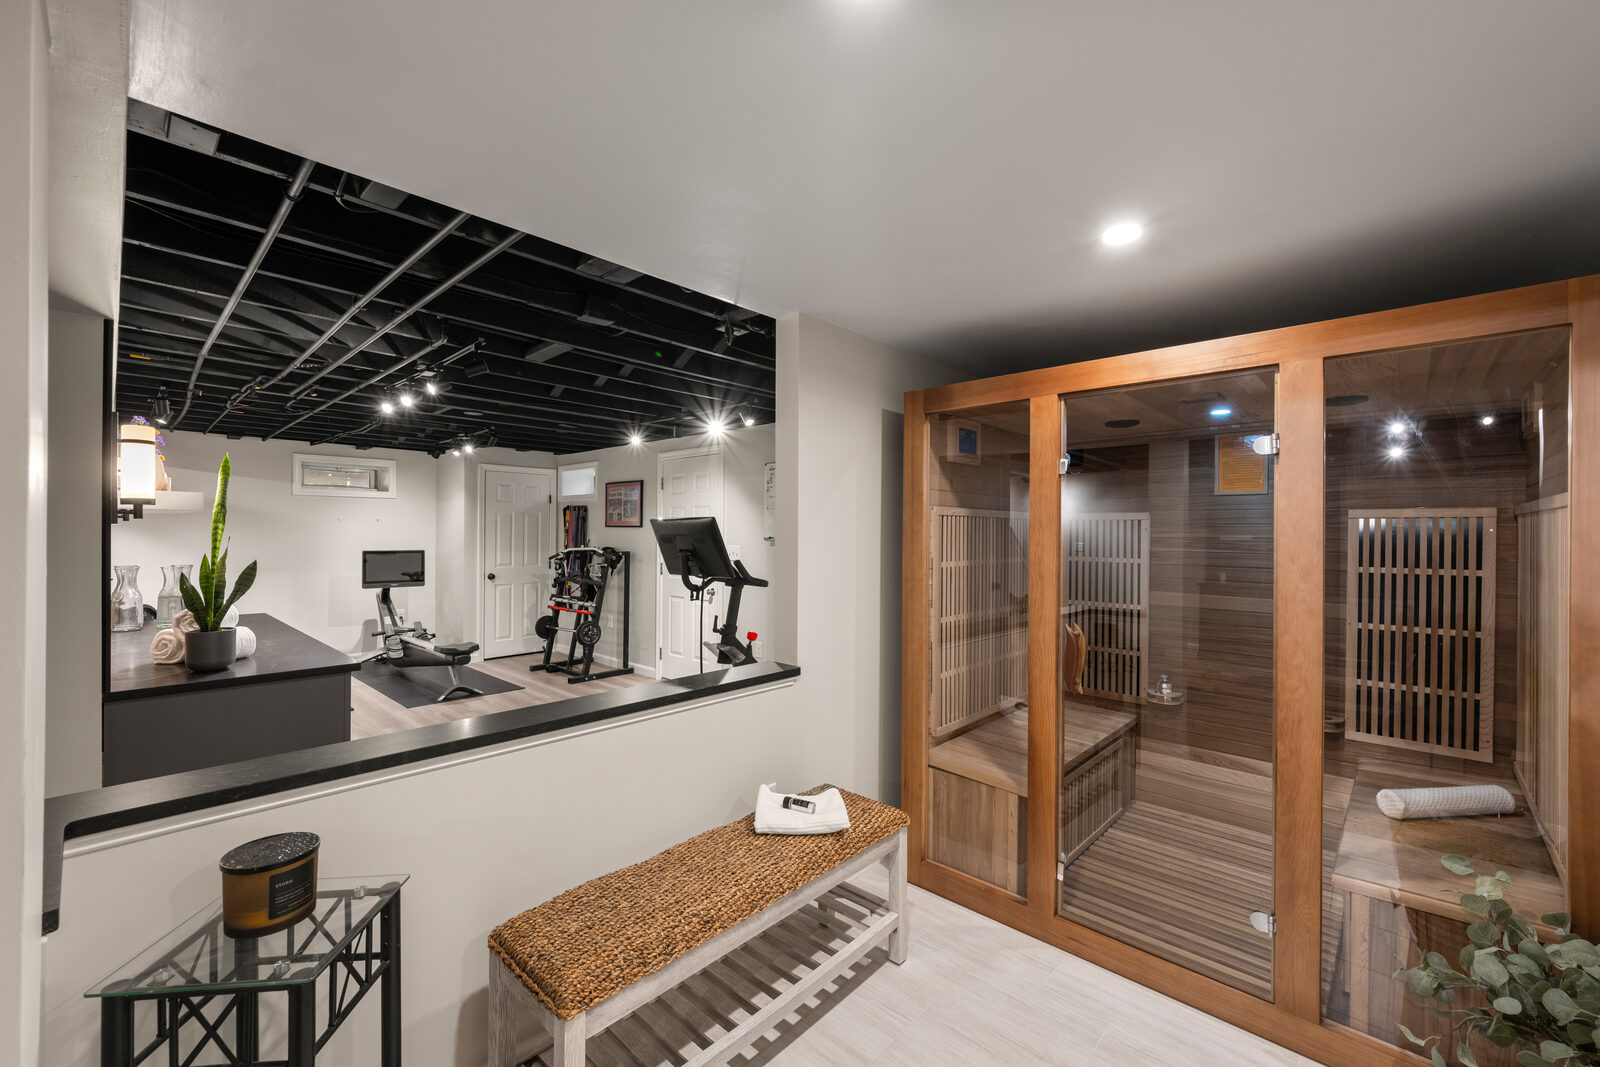
Finished Basement
Finishing a basement adds real living space without changing your footprint — a family room, home office, gym, guest suite, or playroom. The state’s requirements are the baseline: ceiling height, emergency egress, and a compliant egress window or door for any basement bedroom.
Winchester adds a step we take seriously. Given the town’s flood history along the Aberjona, a basement project here begins with an honest assessment of water — the property’s flood history, how the site drains, whether the lot falls inside the Floodplain Overlay District, and whether the work itself triggers floodplain review. Only then do we talk about finishes, insulation, and layout. On some lots the right advice is to invest elsewhere in the house, and we will tell you that rather than finish a space that fails in three years.
Whole-Home Remodeling in Winchester
A whole-home remodel reorganizes how a house works: opening a compartmentalized first floor, adding a primary suite, finishing the lower level, and updating systems in one coordinated sequence instead of a decade of separate projects. The disruption happens once and the decisions stay consistent throughout.
At this scale in Winchester, two rules move to the center of the conversation. A floodplain property that meets the definition of substantial improvement has to satisfy the same floodplain construction requirements as new construction — a meaningful shift in scope and budget. And on a home built during or before 1940, significant structural removal can engage the demolition delay bylaw. Both are manageable when identified at the start, which is exactly what our estimating and feasibility work is for.
Building in Winchester: Permits, Floodplain & Historic Review
Winchester’s requirements are less about how much house you may build and more about where it sits. Knowing which apply to your address before design begins is what keeps a project on schedule.
The Aberjona Floodplain and Your Project
Winchester has experienced repeated and costly flooding along the Aberjona River — more than $25 million in losses over recent decades, enough for the Town to develop a dedicated Flood Mitigation Program. The practical result for homeowners is the Floodplain Overlay District, which sits on top of the underlying zoning and covers the 100-year floodplain. A permit is required for all proposed construction or development within that district, including new structures, additions, and alterations to grade. Work there is regulated under the Massachusetts Wetlands Protection Act and the local Winchester Wetlands Bylaw, administered by the Conservation Commission, alongside the floodplain provisions of the State Building Code. The Town advises property owners to consult both the Building Department and the Conservation Agent before starting any project that would alter the floodplain. One rule deserves particular attention: a structure meeting the definition of substantial improvement or substantial damage must meet the same floodplain construction requirements as new construction. We determine where your property stands at the outset.
Winchester Permit Requirements
A building permit is required to construct, alter, or demolish a structure in Winchester. It must be obtained before any work begins and posted prominently at the job site, and the work has to comply with both the Winchester Zoning Bylaw and the Massachusetts State Building Code. Plumbing, gas, electrical, and sign permits are issued separately, so a typical kitchen or bathroom project involves several.
Permits are filed through the Town’s online system, and depending on scope, additional application materials may be required. We prepare the filings, coordinate the inspections, and sequence any Conservation or floodplain review alongside design rather than after it.
Demolition Delay for Pre-1940 Homes
Winchester’s demolition delay bylaw casts a wider net than most. A building is eligible if it is listed individually on, or contributes to a district listed on, the National or State Register of Historic Places; if it appears in the Massachusetts Historical Commission’s inventory; or if it was constructed during or before 1940 — which covers a large share of the town’s housing stock.
Where the bylaw applies, the Building Commissioner cannot issue a demolition permit until the Historical Commission has responded, or until 30 business days have passed from when the Building Department transmitted the application. This governs demolition rather than interior remodeling, so kitchens, bathrooms, and basements generally move ahead without it — but projects involving significant structural removal can trigger it. We check your property’s status during feasibility.
(Winchester’s permitting, floodplain, and preservation requirements current as of 2026; we confirm the latest rules with the Town on every project.)
More of Our Winchester Services
Beyond bathrooms, kitchens, additions, and basements, Winchester homeowners also come to us for:

Bathroom Remodeling
From powder rooms to spa-like primary baths, designed for everyday comfort.
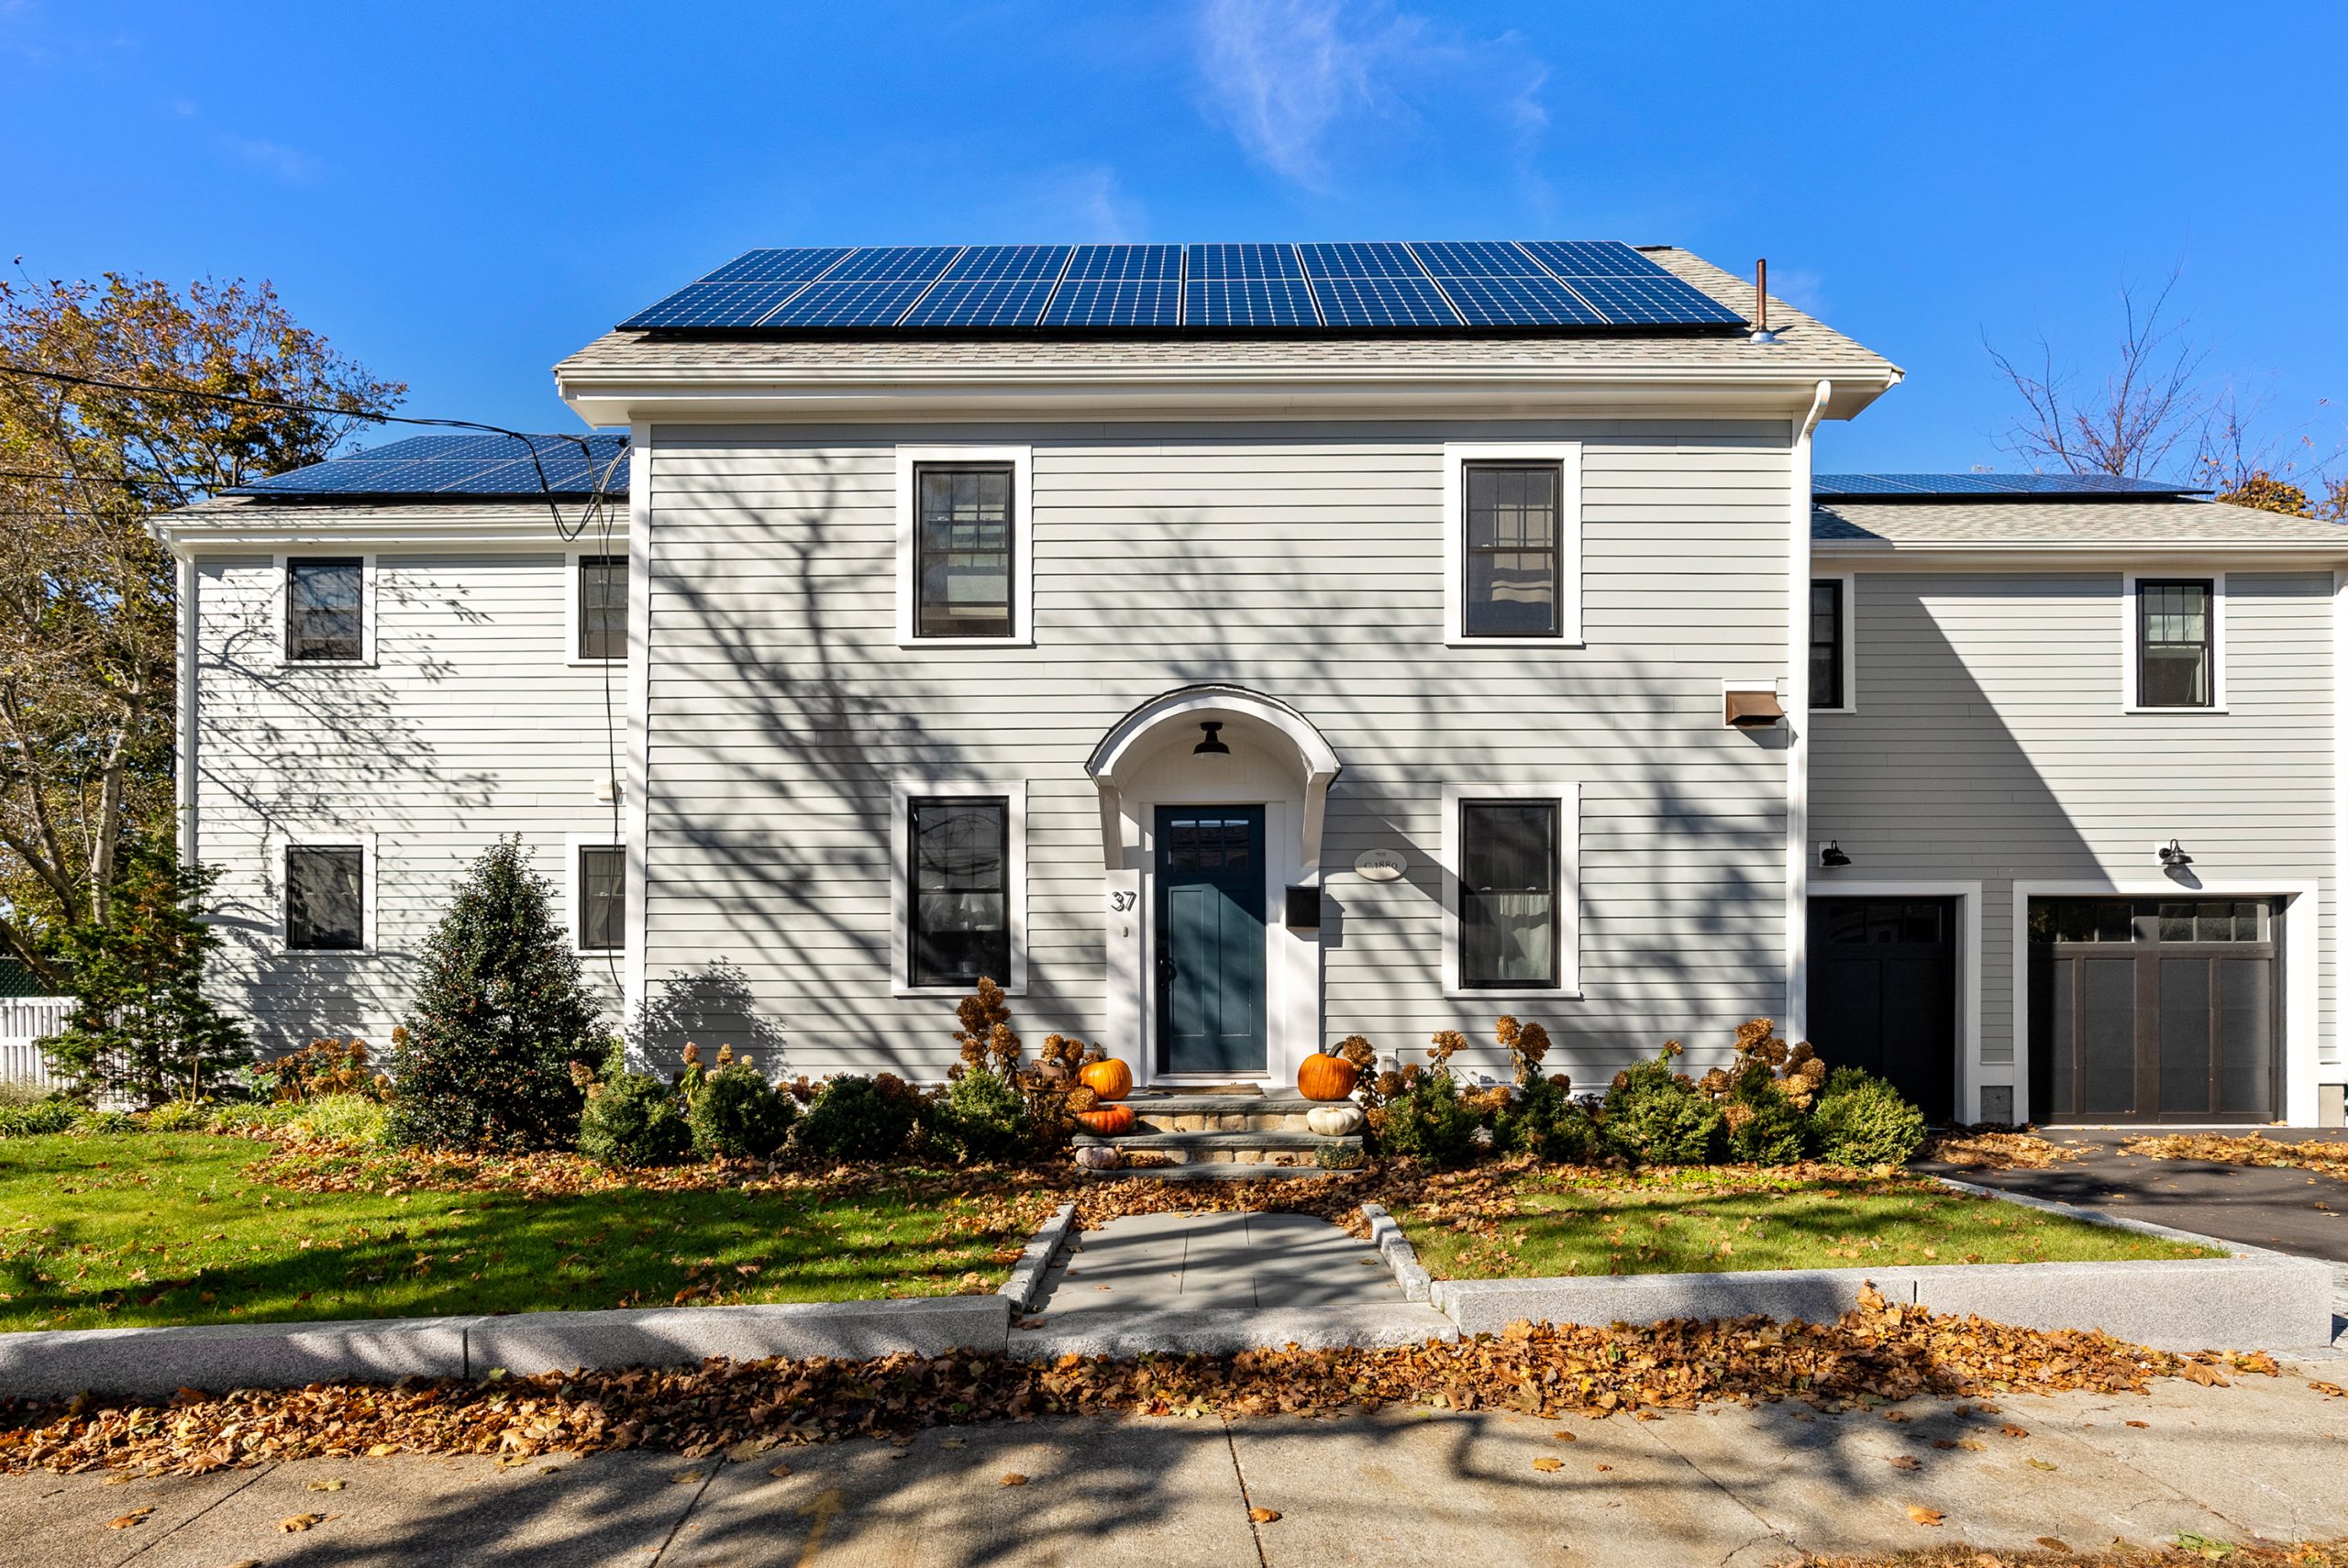
Custom Homes
Full-service custom home building, from land planning and budgeting through move-in.

Design-Build
Our core approach: design, permitting, and construction under one roof, which saves time and keeps the budget in the conversation from day one.
Recent Projects Near Winchester
We work throughout Greater Boston and MetroWest. Here are recent projects from communities near Winchester.

Project Dunbarton
A beautifully designed bathroom remodel in Belmont, transforming an outdated space into a refined, high-functioning room with quality finishes and thoughtful detail throughout.
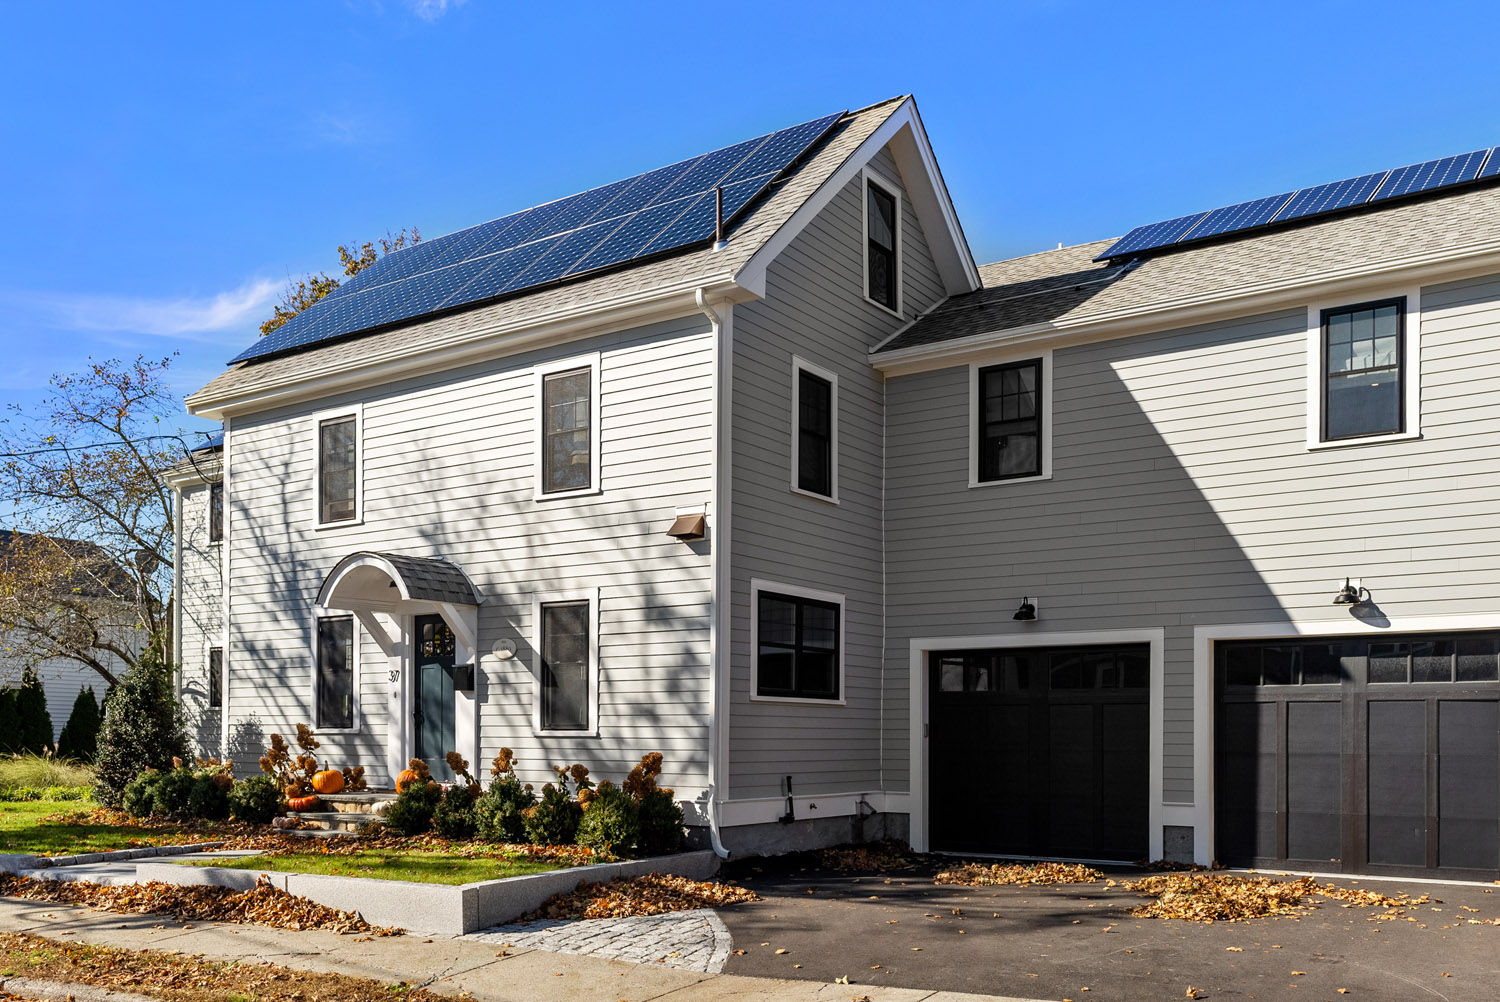
Project Mague
A full kitchen remodel and in-law suite addition in Newton, combining smart design with careful construction to add real living space and everyday function to this home.
Project Sherborn
A cramped kitchen with almost no prep space became an open, hardworking room — marble island, custom cabinets, timeless finishes — by absorbing an unused butler’s pantry and connecting it to the family room.
Why Winchester Homeowners Choose Masters Touch
Winchester families choose Masters Touch for the same reasons our clients have for nearly three decades: clear communication, honest budgets, and craftsmanship that holds up. We have earned 24 Contractor of the Year awards from NARI and PRO New England and have been recognized as Best of Houzz year after year. Most of our work comes from referrals and repeat clients. Our promise is simple. We Build Trust.

Winchester Remodeling FAQs
Yes. Winchester requires a building permit to construct, alter, or demolish a structure, and the permit must be obtained before work starts and posted at the job site. Plumbing, gas, electrical, and sign permits are pulled separately. All work has to comply with both the Winchester Zoning Bylaw and the Massachusetts State Building Code. Permits are filed through the Town’s online system, and the Building Department can be reached at 781-721-7115. Masters Touch prepares and files everything and coordinates the inspections.
It is worth checking before you plan anything. Winchester has experienced repeated flooding along the Aberjona River, with losses totaling more than $25 million over recent decades, and the Town maintains a Floodplain Overlay District covering the 100-year floodplain. A permit is required for all proposed construction or development within it, including new structures, additions, and even changes to grade. Development there is regulated under the Massachusetts Wetlands Protection Act, the local Winchester Wetlands Bylaw, and the floodplain section of the State Building Code, with the Conservation Commission involved alongside the Building Department. The Town advises consulting both before starting any project that would alter the floodplain.
It is the rule that catches homeowners off guard on larger projects. If a structure in the floodplain meets the definition of substantial improvement or substantial damage, it has to meet the same floodplain construction requirements as new construction — not the lighter standard you might expect for a renovation. On a whole-home remodel of a floodplain property, that can reshape the scope and the budget significantly. We establish whether your project crosses that threshold during feasibility, before design time is spent.
Often, yes, but Winchester is one town where the answer genuinely depends on the address. Massachusetts sets the requirements for ceiling height and emergency egress, and any basement bedroom needs a compliant egress window or door. On top of that, a property in or near the Aberjona floodplain needs an honest assessment of water before anyone talks about finishes — flood history, drainage, and whether floodplain rules apply to the work. We would rather tell you a basement is a poor investment on your particular lot than finish it and watch it fail.
It can. Winchester’s demolition delay bylaw treats a building as eligible if it is listed on the National or State Register, included in the Massachusetts Historical Commission’s inventory, or was constructed during or before 1940 — a broad net that covers much of the town’s older housing stock. The Building Commissioner cannot issue a demolition permit until the Historical Commission has responded or 30 business days have passed from when the application was transmitted. This applies to demolition rather than interior remodeling, so kitchens, bathrooms, and basements generally proceed without it, but significant structural removal can bring it into play.
Every project is scoped and priced individually, but these ranges reflect what we typically see in Winchester: a kitchen remodel from about $55,000 for an updated kitchen to $180,000 or more for a full gut with custom cabinetry; a bathroom remodel from about $35,000 to $90,000; a finished basement from about $45,000 to $110,000; and a home addition from about $150,000 upward depending on size and how it ties into the existing house. Floodplain requirements can add cost on affected properties, which is why we check that first rather than later.
You do not need to hire a separate designer first. As a design-build firm, we handle design, engineering, permitting, and construction under one roof with a single point of contact. In Winchester that matters, because floodplain rules, Conservation Commission jurisdiction, and demolition delay for older homes can each constrain what a design can be. Working them out alongside the design is considerably faster than redrawing a plan after a review says no.
We work throughout Winchester, including Winchester Center, Symmes Corner, Wedgemere, Highlands, and the Mystic Lakes area, along with neighboring communities such as Arlington, Medford, Woburn, Stoneham, Lexington, and Belmont.
Start Your Winchester Project
Ready to talk through a Winchester bathroom, kitchen, addition, or basement? Schedule a free consultation and we will walk your home, check where your property sits relative to the floodplain, and give you a realistic budget range with no pressure.
Call 508-359-5900 or request a consultation online.


