
Home Remodeling Contractors in Wellesley, MA
In most towns, the question behind a remodel is what you want. In Wellesley there is a second question right behind it: how much house the zoning bylaw will let you finish. Wellesley measures homes by Total Living Area plus Garage Space, and the number counts space most homeowners do not expect it to — including attics. Masters Touch Design Build has spent nearly 30 years working inside constraints like these. As home remodeling contractors in Wellesley, MA, we handle design, engineering, permitting, and construction under one roof, so the zoning math and the design get solved together rather than in sequence. One team, one budget, one point of contact.
Kitchen Remodeling in Wellesley
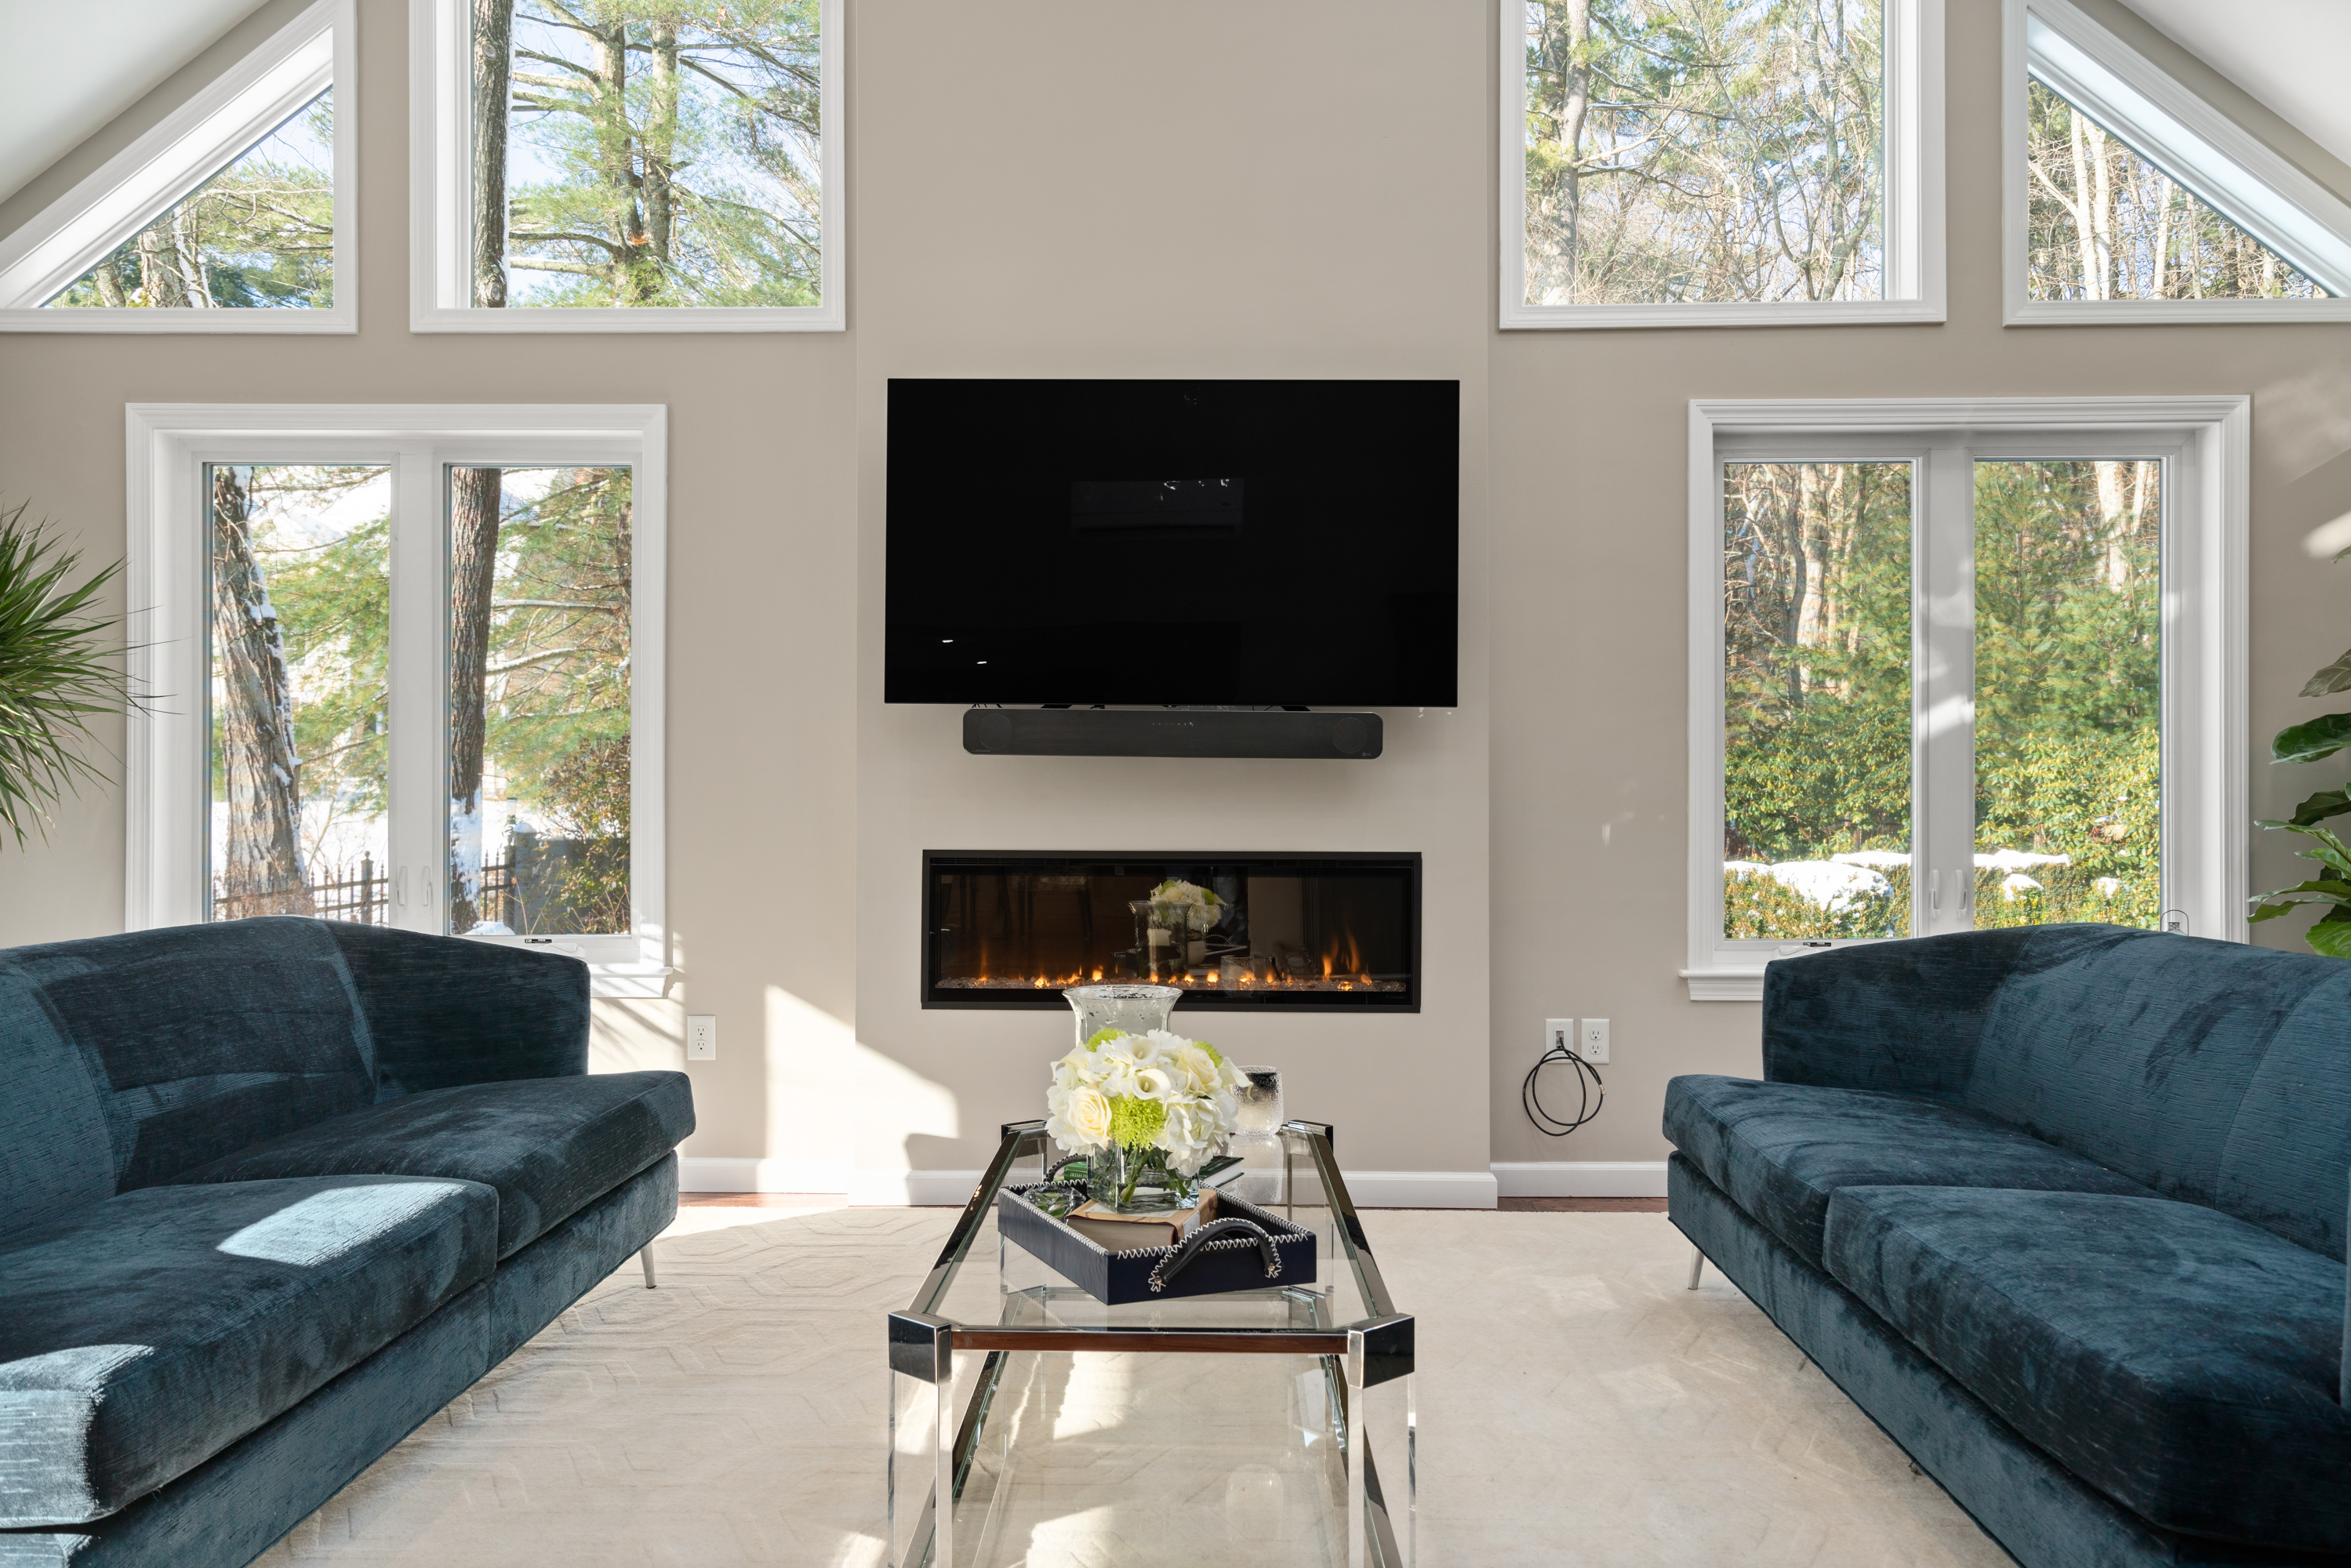
Kitchen remodeling is what Wellesley homeowners contact us about most. The town’s housing stock — shingle-style and Colonial Revival homes around Wellesley Hills and Wellesley Farms, post-war colonials, and newer large-scale builds — shares one trait: the kitchen was almost always placed at the back of the house as a closed working room. Opening it into the dining or family room is the single change that most transforms how the house feels.
As kitchen remodeling contractors in Wellesley, we handle layout, custom and semi-custom cabinetry, premium countertops, updated electrical and lighting, and the finish carpentry that makes new work sit naturally in an older house. A kitchen renovation that stays inside the existing footprint generally does not change your TLAG, which keeps the approval path simple — one of the reasons kitchens remain the most straightforward high-impact project in town.

Attic Remodeling in Wellesley
Attic remodeling is popular in Wellesley, and it comes with a local catch worth understanding before you plan. In many towns, finishing an attic is the zoning-free way to gain a room. In Wellesley, attic space counts toward your TLAG wherever floor-to-ceiling height reaches roughly seven feet — finished or unfinished. A conversion can therefore push a home over its district’s threshold and into Large House Review.
That is not a reason to abandon the project. It is a reason to run the numbers first. Beyond zoning, the practical questions are the usual ones: whether the floor framing can carry living loads, how much headroom survives insulation and finished floor, whether the stair meets code, and how the space will be heated and cooled. We work through the TLAG calculation and the structural assessment together, so you know what your attic can become before you commit to a design.
Whole-Home Remodeling & Renovation in Wellesley
A whole-home renovation is often the alternative to leaving a neighborhood you have no interest in leaving. Reworking the entire house in one coordinated sequence means the disruption happens once and the decisions stay consistent, from trim profiles to how the mechanicals are routed.
As a whole home remodeling contractor in Wellesley, we treat the approvals as part of the design work rather than an afterthought. A renovation of this scale can cross the 10% TLAG increase that triggers Large House Review, and on a home built before 1950 it can also run into the demolition review bylaw — which is triggered by enveloping half the structure, not only by tearing it down. Both are manageable when they are identified at the start. Our design-build process keeps the budget in the conversation from the first meeting.
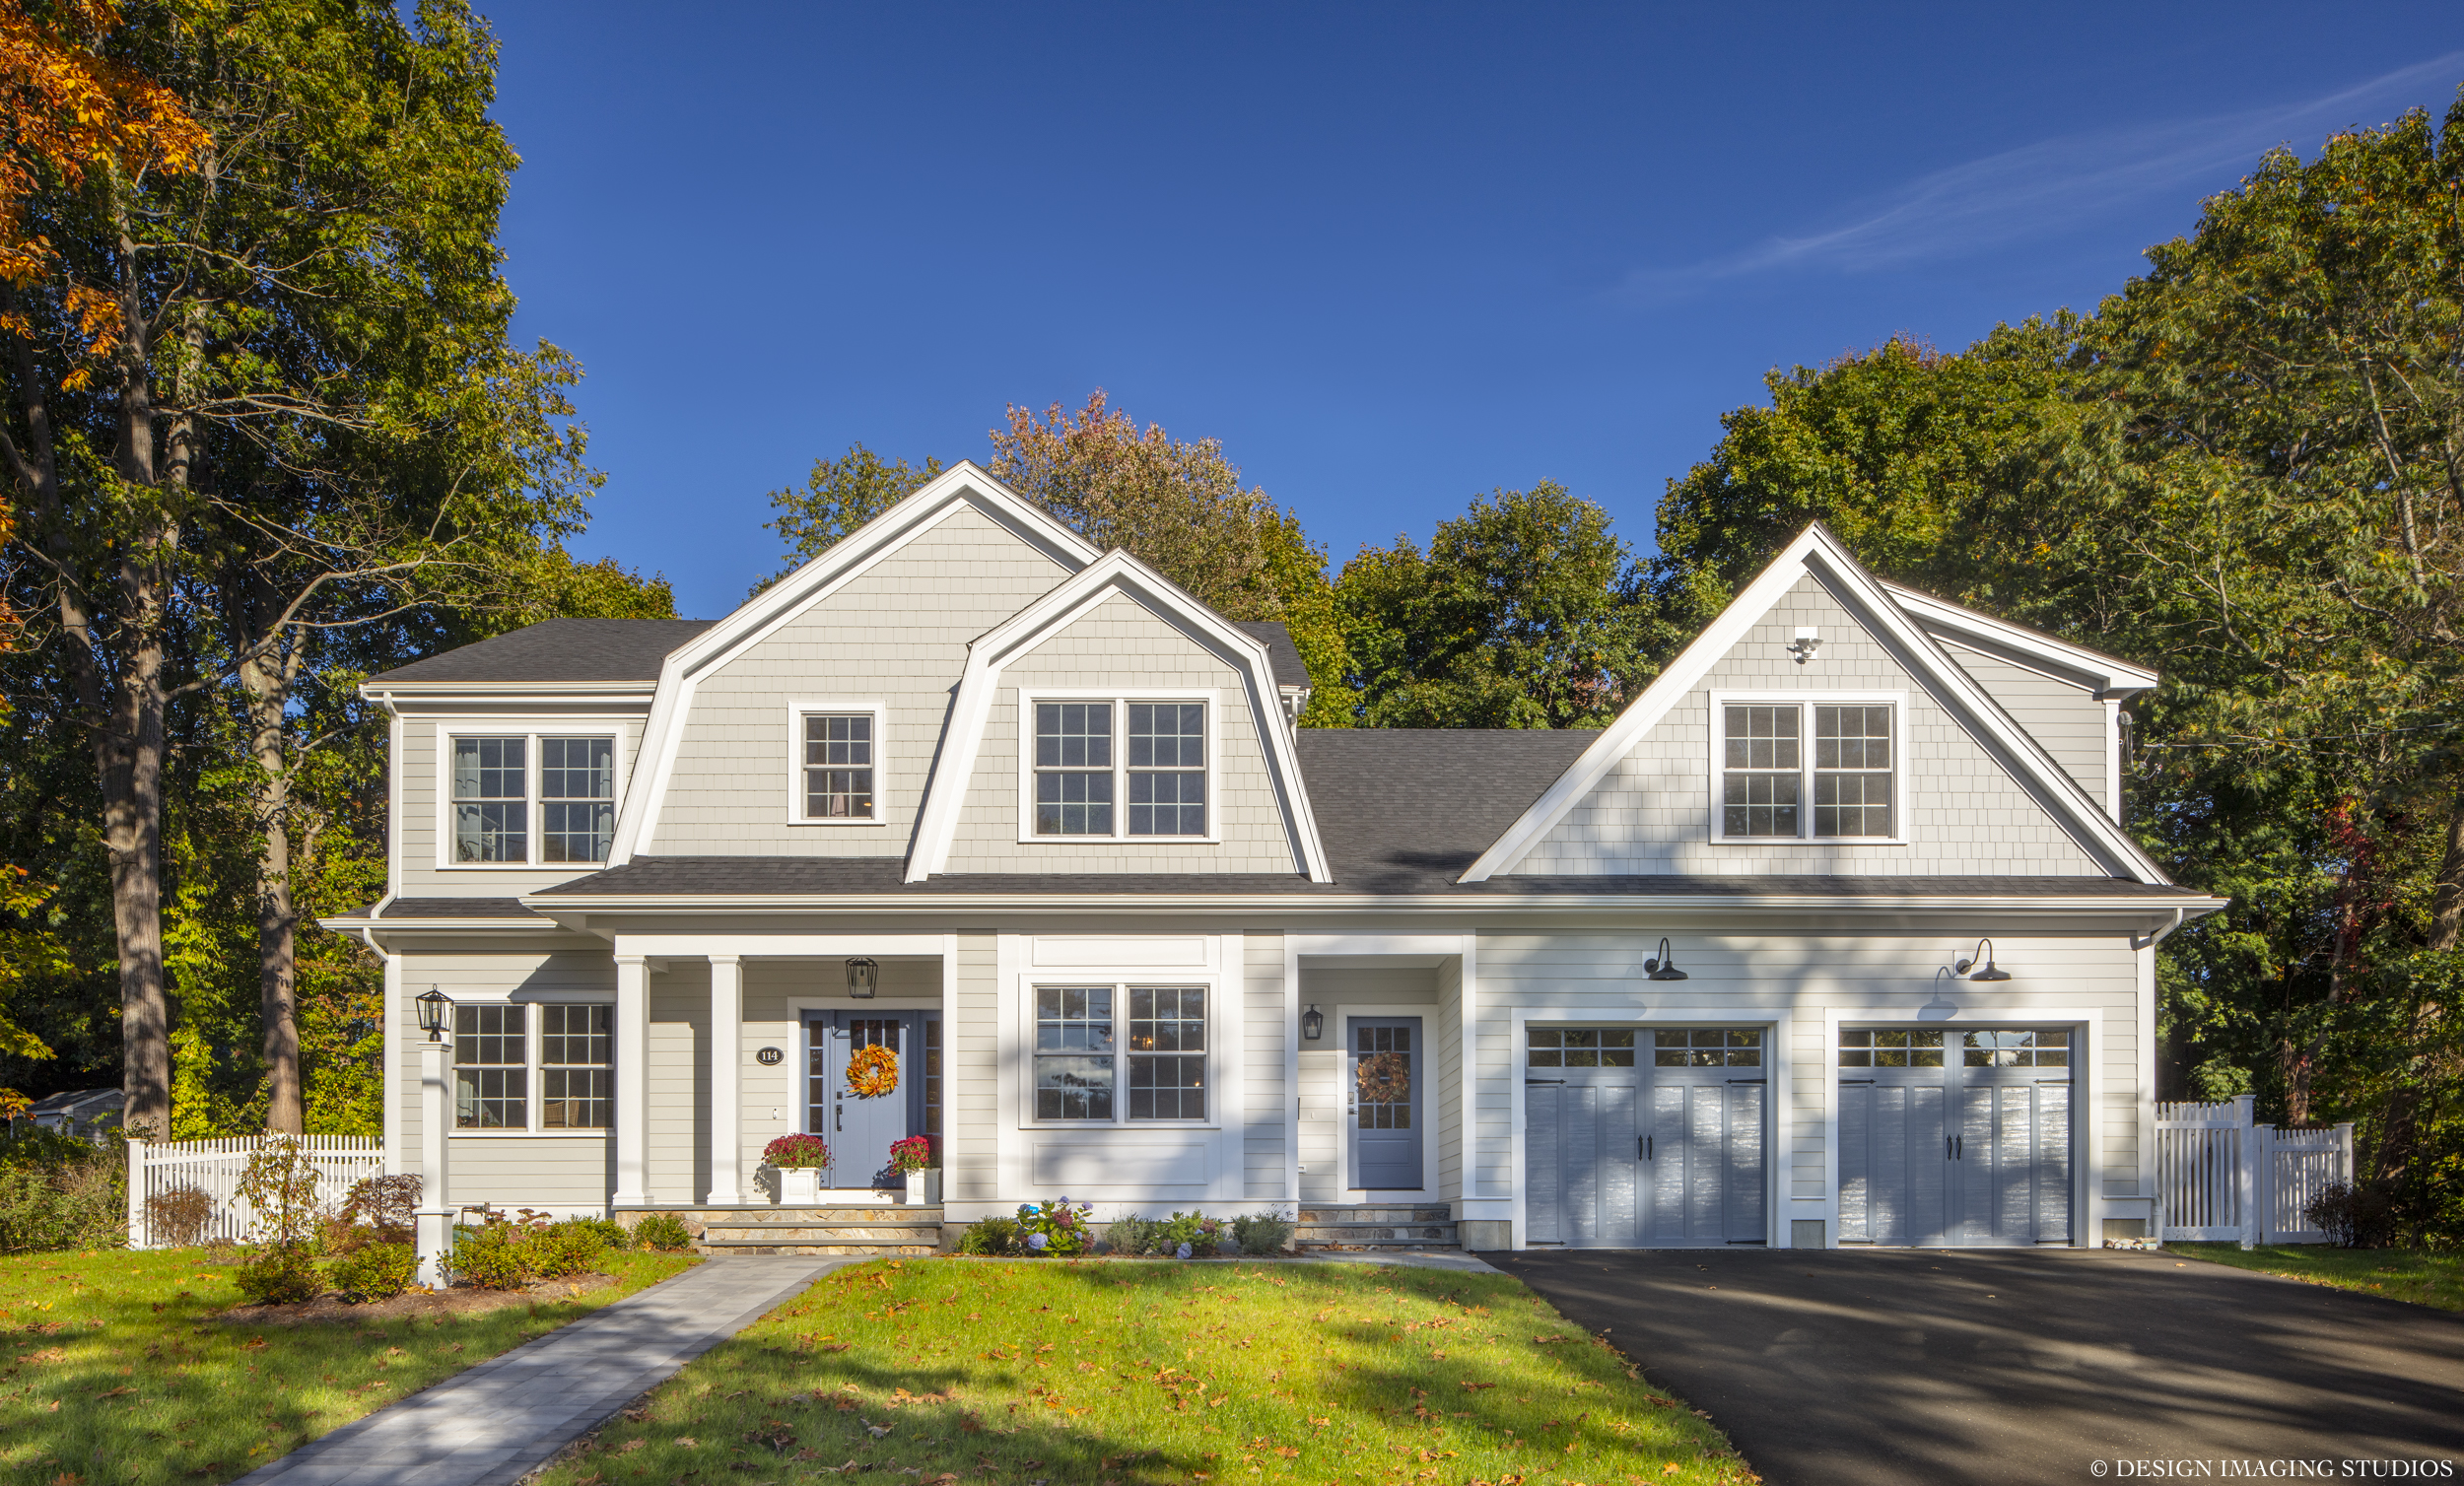
If what you need is more square footage rather than a reworked floor plan, we design and build home additions in Wellesley as well — primary suites, kitchen and family room expansions, and second-story additions.
Bathroom Remodeling in Wellesley
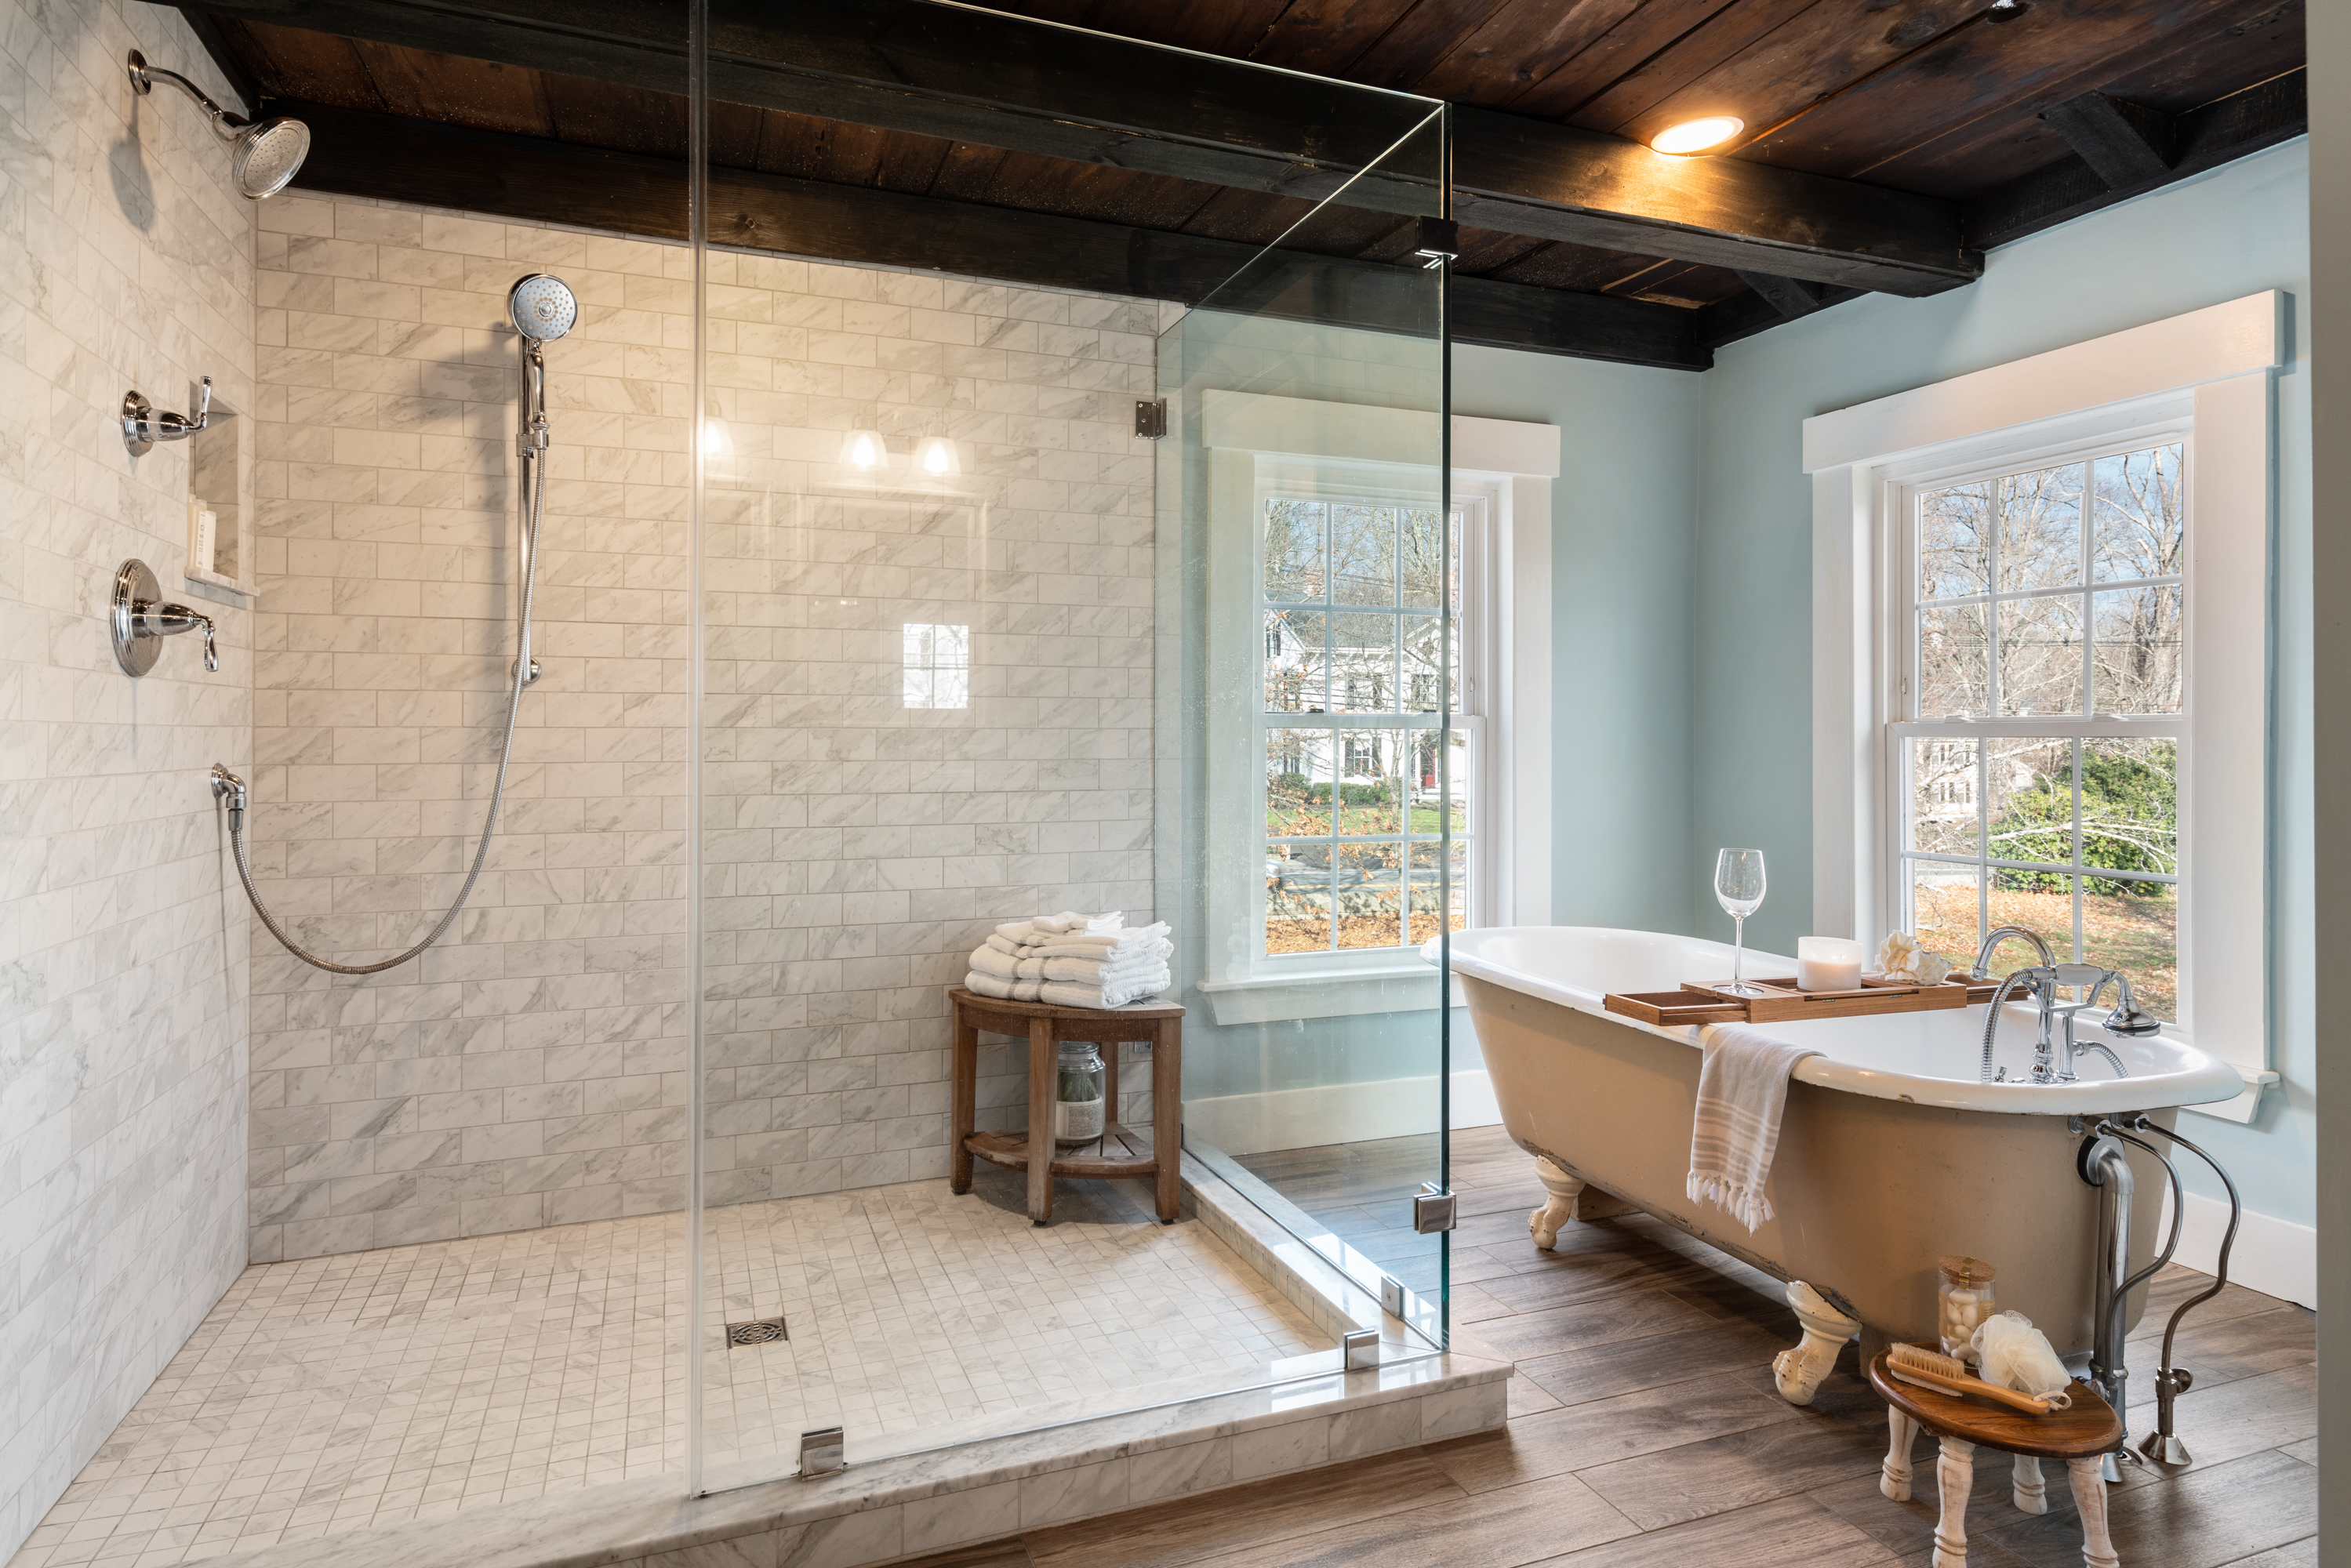
Bathroom remodeling in Wellesley runs from updating a dated hall bath to building a full primary suite. We handle the entire scope: layout, vanities and storage, tile, fixtures, lighting, and the waterproofing and ventilation that determine whether the work still looks right in fifteen years.
In Wellesley’s older homes, the work behind the walls is usually where the real decisions are. Original supply and waste lines, marginal ventilation, and undersized circuits all tend to surface once tile comes off. We scope that honestly up front rather than discovering it after the budget is set.
Basement Remodeling in Wellesley
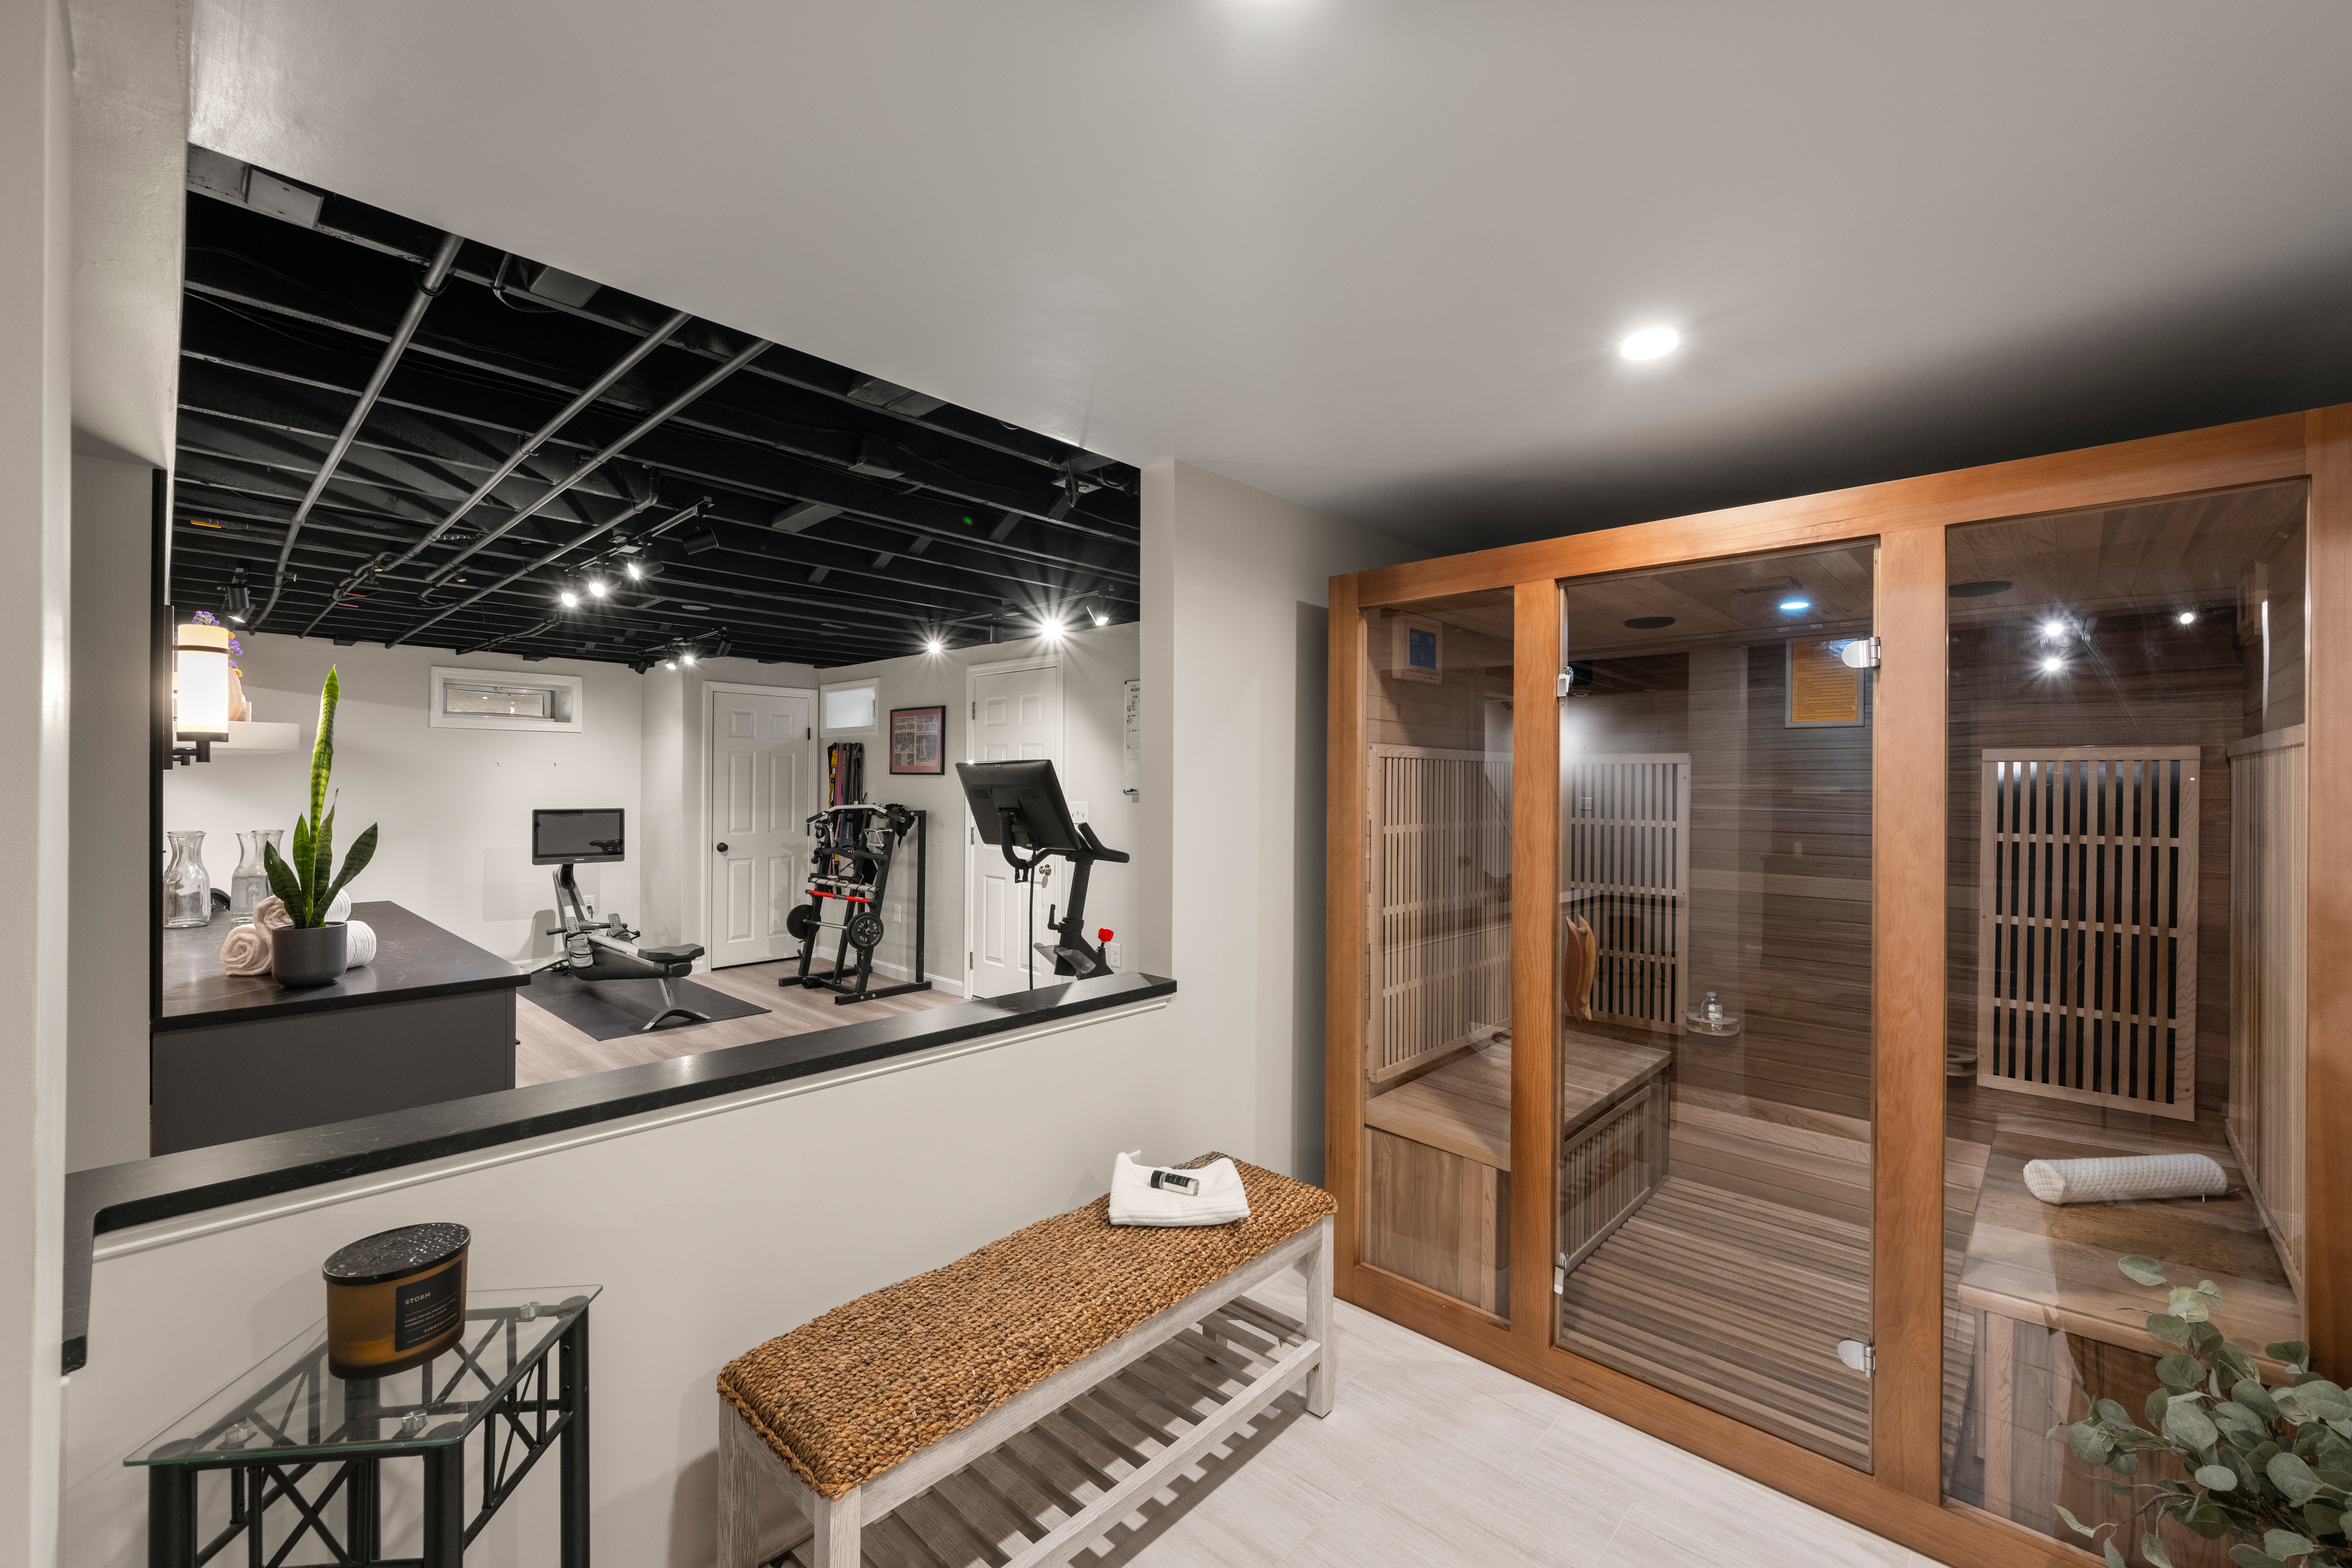
Finishing a basement adds usable space without changing the footprint of your home — a family room, home office, gym, guest suite, or playroom. Massachusetts sets the requirements for ceiling height and emergency egress, and any basement bedroom needs a compliant egress window or door.
As a basement renovation contractor in Wellesley, we check one more thing that towns nearby do not require: basement area can count toward your TLAG depending on how it is configured, so it is worth confirming against your district threshold before design. From there it is the work any Massachusetts basement needs — moisture management, insulation done correctly, and mechanicals planned so the finished space actually functions.
Remodeling in Wellesley: TLAG, Permits & Demolition Review
Wellesley regulates residential work more closely than most of its neighbors. None of it prevents a good project, but all of it shapes what is possible, and the costs of finding out late are real.
Large House Review and Your TLAG
Large House Review, in Section 5.9 of the Zoning Bylaw, is a Planning Board review that applies when a home’s Total Living Area plus Garage Space exceeds the threshold set for its zoning district. Thresholds run roughly 3,600 square feet in a 10,000-square-foot district, 4,300 in a 15,000, 5,900 in a 20,000, and 7,200 in the 30,000 and 40,000 districts. For an existing house, review is generally triggered when an alteration increases TLAG by more than 10% and the finished home lands above its threshold.
Where it applies, Planning Board approval is required before a building permit can be issued, and both the Planning Board and Design Review Board meet with the applicant. A TLAG affidavit with supporting calculations is submitted so the Building Department can determine whether review is needed. The purpose is compatibility with the surrounding neighborhood rather than a hard cap on size, which means the process rewards a design that has been thought about. We run your TLAG calculation at the outset of every Wellesley project.
Wellesley Permit Requirements
Wellesley requires permits for almost all building and construction activity. Applications go to the Building Department at Town Hall, 525 Washington Street, with most filed online through ViewPoint Cloud, and plumbing, gas, electrical, and sheet metal work pulling separate permits. Review generally runs about ten to fourteen days for new construction and is often shorter for other project types.
Wellesley adopted the Massachusetts Stretch Energy Code, so energy compliance documentation is part of the submission on additions, renovations, and repairs. Homes inside a local Historic District need a certificate from the Historic District Commission before exterior architectural features can be altered. We prepare the filings, coordinate the inspections, and sequence the reviews alongside design.
Demolition Review for Pre-1950 Homes
Wellesley’s Historic Preservation Demolition Review Bylaw applies to dwellings built on or before December 31, 1949, which the town treats as Eligible Buildings. The detail that catches homeowners out is the trigger: the bylaw applies to demolishing or enveloping 50% or more of the structure. A comprehensive renovation that wraps the existing house can qualify even though nothing is being torn down.
If your project stays under that threshold, you can submit building elevations and calculations demonstrating that the bylaw is not triggered. If it does not, a public hearing is scheduled with the Historical Commission within 45 days of application, and the Commission determines whether the dwelling should be Preferably Preserved. We establish which side of the line a project falls on during feasibility, before design time is spent.
(Wellesley’s zoning, permitting, and preservation requirements current as of 2026; we confirm the latest rules with the Town on every project.)
More of Our Wellesley Services
Beyond kitchens, attics, and whole-home renovations, Wellesley homeowners also come to us for:

Bathroom Remodeling
From powder rooms to spa-like primary baths, designed for everyday comfort.

Custom Homes
Full-service custom home building, from land planning and budgeting through move-in.

Design-Build
Our core approach: design, permitting, and construction under one roof, which saves time and keeps the budget in the conversation from day one.
Recent Projects Near Wellesley
We work throughout MetroWest and Greater Boston. Here are recent projects from communities neighboring Wellesley.

Project Mague
A full kitchen remodel and in-law suite addition in Newton, combining smart design with careful construction to add real living space and everyday function to this home.

Project High
Two additions transformed a dark, closed-off 1700s home into an open-concept living space with a vaulted family room and a fully functional island kitchen, while reclaimed pine flooring and exposed wood beams kept the home’s historic character intact.

Project Silver
Removing the wall between a colonial home’s kitchen and dining room made room for an oversized island, a window bench, and custom millwork built for everyday family life.
Why Wellesley Homeowners Choose Masters Touch
Wellesley families choose Masters Touch for the same reasons our clients have for nearly three decades: clear communication, honest budgets, and craftsmanship that holds up. We have earned 24 Contractor of the Year awards from NARI and PRO New England and have been recognized as Best of Houzz year after year. Most of our work comes from referrals and repeat clients. Our promise is simple. We Build Trust.

Wellesley Remodeling FAQs
Wellesley requires permits for almost all building and construction activity. Applications go to the Building Department at Town Hall, 525 Washington Street, and most permits are filed online through ViewPoint Cloud. Plumbing, gas, electrical, and sheet metal work pull their own permits. Review generally runs about ten to fourteen days for new construction and is often shorter for other project types. Wellesley has also adopted the Massachusetts Stretch Energy Code, so energy compliance documentation is part of the submission. Masters Touch prepares and files all of it.
Large House Review, in Section 5.9 of Wellesley’s Zoning Bylaw, is a Planning Board review that applies when a home’s Total Living Area plus Garage Space (TLAG) exceeds the threshold for its zoning district. Thresholds vary by district — roughly 3,600 square feet in a 10,000-square-foot district, 4,300 in a 15,000, 5,900 in a 20,000, and 7,200 in the 30,000 and 40,000 districts. For an existing home, the review is generally triggered when an alteration increases TLAG by more than 10% and the finished result lands above the district threshold. Where it applies, Planning Board approval is required before a building permit can be issued. A TLAG affidavit is submitted for new dwellings and additions so the Building Department can make that determination.
Yes, and this surprises a lot of homeowners. Attic space counts toward TLAG where the floor-to-ceiling height reaches roughly seven feet, whether the space is finished or not. Basement area can count as well depending on its configuration. That means an attic conversion is not always the zoning-free way to add space that it is in other towns — it can push a home over its district’s TLAG threshold and into Large House Review. We run the TLAG calculation before design so you know exactly where your project stands.
Every project is scoped and priced individually, but these ranges reflect what we typically see in Wellesley: a kitchen remodel from about $100,000 for an updated kitchen to $250,000 or more for a full gut with custom cabinetry; a bathroom remodel from about $40,000 to $90,000; a finished basement or attic conversion from about $75,000 to $150,000; and a whole-home renovation from about $500,000 upward depending on square footage and how much of the structure and systems are reworked. We give you a realistic range before design begins.
It can, and the trigger is broader than most homeowners expect. Under Wellesley’s Historic Preservation Demolition Review Bylaw, a dwelling built on or before December 31, 1949 is an Eligible Building, and the bylaw is triggered by demolishing or enveloping 50% or more of the structure — not just a full teardown. A gut renovation that wraps the existing house can qualify. If your project stays under that threshold, you can submit elevations and calculations demonstrating it. If it does not, a public hearing is scheduled with the Historical Commission within 45 days, and the Commission decides whether the home should be Preferably Preserved. We determine which side of the line your project falls on before design begins.
Usually, yes. Massachusetts sets the requirements for ceiling height and emergency egress, and any basement bedroom needs a compliant egress window or door. The Wellesley wrinkle is that basement area can count toward your TLAG calculation depending on how it is configured, so a basement finish is worth checking against your district’s threshold before design. We handle the moisture management, insulation, and code compliance from the start rather than discovering issues mid-project.
You do not need to hire a separate designer first. As a design-build firm, we handle design, engineering, permitting, and construction under one roof with a single point of contact. In Wellesley that matters more than usual: TLAG calculations, possible Large House Review, and demolition review for older homes all constrain what a design can be, and resolving them alongside the design is far faster than redrawing a plan after the fact.
We work throughout Wellesley, including Wellesley Hills, Wellesley Farms, Wellesley Square, Babson Park, Cliff Estates, and Poet’s Corner, along with neighboring communities such as Needham, Newton, Weston, Natick, and Dover./
Start Your Wellesley Project
Ready to talk through a Wellesley kitchen, attic, basement, or whole-home renovation? Schedule a free consultation and we will walk your home, run the TLAG numbers, tell you plainly whether Large House Review or demolition review affects your plans, and give you a realistic budget range with no pressure.
Call 508-359-5900 or request a consultation online.


