
Home Remodeling Contractors in Newton, MA
Newton is a city of thirteen villages and a housing stock to match: Victorians in Newtonville, mill-era homes in Upper Falls, shingle-style and Colonial Revival houses across Chestnut Hill and Waban. Masters Touch Design Build has spent nearly 30 years remodeling homes like these. As home remodeling contractors in Newton, MA, we handle design, engineering, permitting, and construction under one roof, which matters more here than in most towns: between Newton’s Floor Area Ratio limits, its historic districts, and the realities of working in a house built a century ago, the plan and the permit have to be thought through together. One team, one budget, one point of contact.

Home remodel in Newton, MA
Kitchen Remodeling in Newton
Kitchen remodeling is the project Newton homeowners ask us about most, and the older the house, the more the layout tends to fight how people actually live. Newton kitchens were often built as small, closed-off service rooms at the back of the house, separated from the dining room by a wall and a swinging door. Much of our work here is opening that up: removing the wall between kitchen and dining room, relocating the range, and building in an island with real prep space and seating.
Because these homes are old, a Newton kitchen remodel is rarely only a kitchen remodel. Knob-and-tube wiring, undersized panels, cast-iron waste lines, and uninsulated exterior walls all tend to surface once the plaster comes down. We look for these before we price the work, not after. Our kitchens include custom and semi-custom cabinetry, premium countertops, updated electrical and lighting, and the finish carpentry that makes new work sit comfortably in an older house.

Kitchen remodel in Newton, MA

Kitchen renovation by Masters Touch
Bathroom Remodeling in Newton

Bathroom remodel in Newton, MA
Bathroom remodeling in Newton covers a wide range, from tucking a powder room under a staircase to building a full primary suite where there was previously a bedroom and a closet. A master bathroom remodel is one of the most requested projects we take on here, and shower remodels are close behind, usually replacing an original tub-shower with a curbless walk-in shower, a glass panel, and proper waterproofing.
The details that matter in a century-old Newton home are the ones you cannot see: a waterproofing membrane done correctly, ventilation that actually moves air outside rather than into the attic, and supply and waste lines brought up to current code. We do that work properly, because a bathroom is the room where shortcuts show up fastest.
Basement Remodeling in Newton
Basement remodeling is one of the smartest moves available to a Newton homeowner, for a specific local reason: finishing space inside your existing building envelope does not require a Floor Area Ratio calculation. On a lot that is already at or near its FAR limit, the basement may be the only square footage you can realistically add.
Newton basements are usually full-height, stone or poured foundations under homes that predate modern drainage, so we start with water. Managing moisture, insulating the foundation walls correctly, and confirming ceiling height and egress come before any thought about finishes. From there it becomes whatever the house needs: a family room, a home office, a gym, a guest suite, or a playroom.
Attic Remodeling in Newton
Attic remodeling is unusually popular in Newton, and the reason is the same as with basements: converting existing attic space does not trigger an FAR calculation, so it is often the most straightforward way to gain a room in a house that cannot legally grow outward.
Whether your attic can become living space comes down to a handful of practical questions. Can the existing floor framing carry living loads, or does it need to be sistered? How much headroom remains once insulation and finished floor are in? Does the existing stair meet code, or does a new one need to be built? How will the space be heated and cooled? Dormers and skylights can transform the usable area, though anything that changes the exterior may need historic district review depending on where you live. We work through all of it up front, so you know what your attic can realistically become before you commit to a design.
Whole-Home Remodeling in Newton
Sometimes the answer is not one room. As a whole home remodeling contractor in Newton, we take on projects that touch the entire house: reworking a closed-off first-floor plan, adding a primary suite, finishing the basement and attic, and bringing the systems up to date in one coordinated sequence rather than a decade of separate jobs.
The advantage of doing it as one project is that the disruption happens once and the decisions stay consistent, from cabinetry and trim profiles to how the mechanicals are routed. Our design-build process keeps the budget in the conversation from the first meeting, so the scope is shaped by what you actually want to spend rather than discovered along the way.

Whole home remodel in Newton, MA
Remodeling in Newton: FAR, Permits & Historic Districts
Newton has more rules governing residential work than most surrounding towns. None of them are obstacles once you understand them, but they do shape what is possible, and they are the reason a design-build firm that files in Newton regularly is worth having.
Newton’s Floor Area Ratio (FAR) Rules
Newton’s zoning ordinance caps the total gross floor area that can exist on a lot, expressed as a ratio of floor area to lot size, with the limit set by your lot’s size and zoning district. In practice this is the single biggest constraint on Newton additions, and many lots are already close to their ceiling.
The distinction that matters most: you need an FAR calculation if you are building an addition, replacing part of the house, or building new. You do not need one to finish space inside your existing building envelope. That is why so much Newton work happens in attics and basements. The city publishes an FAR calculator that returns the limit for a given lot size and zoning district, and a small FAR bonus is available for lots created before 1954 where the work meets setback requirements. We run this analysis with you before design begins on anything that adds square footage.
Newton Permit Requirements
Permits are issued by Newton’s Inspectional Services Department at 1000 Commonwealth Avenue and filed online through the city’s NewGov portal, which now handles building permits alongside zoning, historic, and demolition applications. Building, electrical, plumbing, and gas permits are pulled separately, so a typical kitchen or bathroom project involves several. The city generally issues a decision within about 30 days, and permit fees are calculated on the value of the work.
Newton also restricts construction hours under its noise ordinance, which affects daily scheduling on every project in the city. We file the applications, coordinate the inspections, and build the review and working-hour limits into your schedule from the start.
Historic Districts, Landmarks & Demolition Delay
Newton has four local historic districts, in Auburndale, Chestnut Hill, Newton Upper Falls, and Newtonville, each governed by its own commission. Within a district, exterior features visible from a public way require a Certificate of Appropriateness before work begins, covering things like siding, windows, doors, roofing, and additions. Interior work is not subject to that review, which is why kitchen, bathroom, basement, and attic projects usually proceed without it.
Separately, the Newton Historical Commission designates City Landmarks, administers preservation restrictions, and manages the city’s demolition delay ordinance, which can apply to significant older homes anywhere in Newton, not only inside a district. We determine which of these apply to your property at the outset, so nothing surfaces after design is underway.
(Newton’s zoning, permitting, and preservation rules current as of 2026; we confirm the latest requirements with the City on every project.)
More of Our Newton Services
Beyond kitchens, bathrooms, basements, and attics, Newton homeowners also come to us for:

Bathroom Remodeling
From powder rooms to spa-like primary baths, designed for everyday comfort.
Custom Homes
Full-service custom home building, from land planning and budgeting through move-in.

Design-Build
Our core approach: design, permitting, and construction under one roof, which saves time and keeps the budget in the conversation from day one.
Recent Projects in and Near Newton

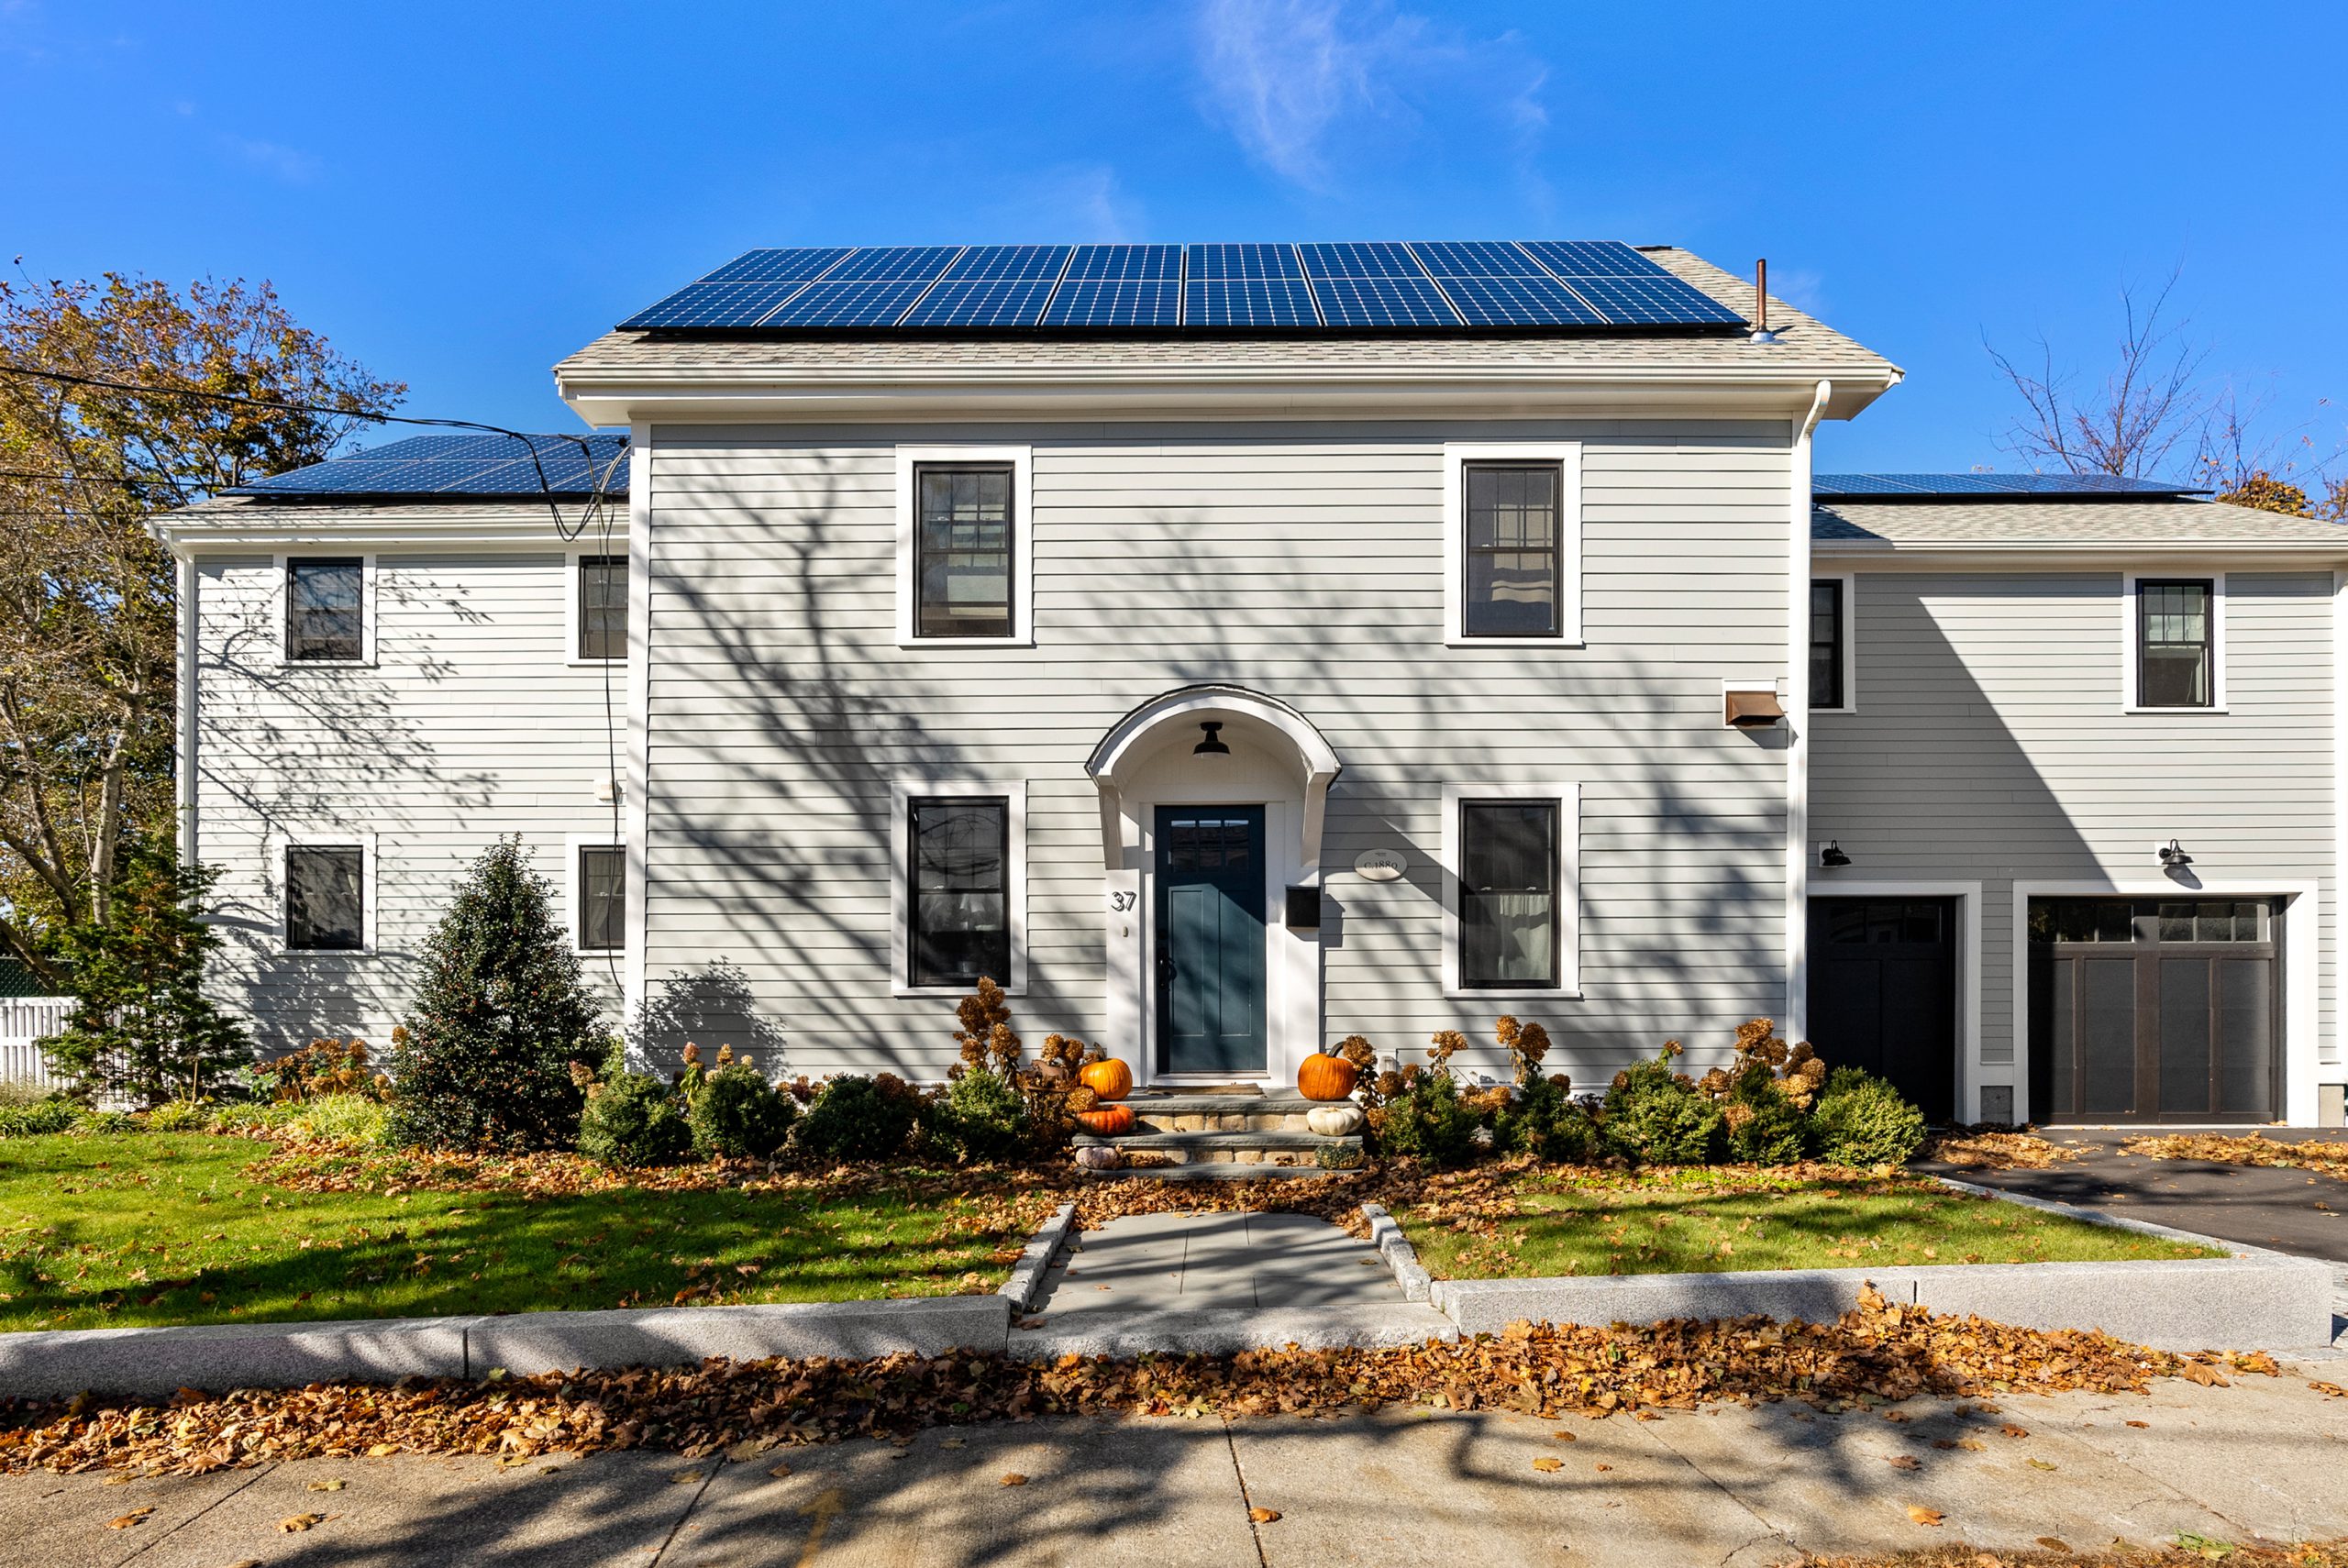
Project Mague
A full kitchen remodel and in-law suite addition in Newton, combining smart design with careful construction to add real living space and everyday function to this home.

Project Dunbarton
A beautifully designed bathroom remodel in Belmont, transforming an outdated space into a refined, high-functioning room with quality finishes and thoughtful detail throughout.
Why Newton Homeowners Choose Masters Touch
Newton families choose Masters Touch for the same reasons our clients have for nearly three decades: clear communication, honest budgets, and craftsmanship that holds up. We have earned 24 Contractor of the Year awards from NARI and PRO New England and have been recognized as Best of Houzz year after year. Most of our work comes from referrals and repeat clients, which tells you as much about the experience as anything we could write here. Our promise is simple. We Build Trust.

Newton Remodeling FAQs
Almost always, yes. Newton’s Inspectional Services Department at 1000 Commonwealth Avenue issues building, electrical, plumbing, and gas permits, and applications are filed online through the city’s NewGov portal. Most kitchen, bathroom, basement, and attic projects pull a building permit plus separate trade permits, and the city generally issues a decision within about 30 days. Newton also limits construction hours under its noise ordinance, which we build into the schedule. Masters Touch prepares and files everything for you.
Every project is scoped and priced individually, but these ranges reflect what we typically see in Newton: a kitchen remodel from about $50,000 for an updated kitchen to $200,000 or more for a full gut with custom cabinetry; a bathroom remodel from about $35,000 to $90,000; and a finished basement or attic conversion from about $40,000 to $120,000 depending on whether you add a bathroom or bedroom. Newton permit fees are calculated on the value of the work, currently $20 per $1,000 of estimated construction cost with a $50 residential minimum. Because Newton’s housing stock is older, we build a sensible contingency into every budget and give you a clear range before design begins.
It depends on whether you are building new space or reworking space you already have. Newton’s zoning ordinance caps total floor area based on your lot size and zoning district, and you need an FAR calculation if you build an addition, replace part of the house, or build new. You do not need an FAR calculation to finish space inside your existing building envelope. The city publishes an FAR calculator so you can check your lot’s limit before you plan, and we run this analysis with you at the start of any project that adds square footage.
Often, yes, and it is one of the most popular projects in Newton because finishing existing attic space does not require an FAR calculation. The practical questions are structural and dimensional: whether your floor framing can carry living loads, how much headroom you have once insulation is in, whether the stair meets code, and how you will heat and cool the space. Knee-wall storage, dormers, and skylights all change the math. We assess all of it before design so you know what your attic can realistically become.
Usually, yes, and like attics, finishing an existing basement does not trigger an FAR calculation. Massachusetts sets requirements for ceiling height and for emergency egress, and any basement bedroom needs a compliant egress window or door. In Newton’s older homes we also look closely at moisture management, insulation, and whether the electrical panel can support the added load. We handle waterproofing and code compliance from the start rather than discovering issues mid-project.
Yes. Newton has four local historic districts, in Auburndale, Chestnut Hill, Newton Upper Falls, and Newtonville, each with its own commission. Review applies to exterior features visible from a public way, which means a Certificate of Appropriateness is required for things like changes to siding, windows, doors, roofing, and additions. Interior work is not subject to historic district review, so kitchens, bathrooms, basements, and attics are generally unaffected. Newton also has a demolition delay ordinance and designated City Landmarks. We identify which of these apply to your property before design begins
We work throughout Newton’s villages, including Newton Centre, Newtonville, West Newton, Auburndale, Chestnut Hill, Waban, Newton Highlands, Newton Corner, Nonantum, Newton Upper Falls, and Newton Lower Falls, along with neighboring communities such as Wellesley, Needham, and Brookline.
Start Your Newton Project
Ready to talk through your Newton kitchen, bathroom, basement, or attic? Schedule a free consultation and we will walk your home, flag anything in Newton’s zoning or historic rules that affects your plans, and give you a realistic budget range with no pressure.
Call 508-359-5900 or request a consultation online.


