
General Contractor & Home Remodeling in Lexington, MA
Lexington asks more of a contractor than most towns do. It is one of ten Massachusetts communities that can refuse a building permit for a major renovation using fossil fuel, it holds one of the longest demolition delay periods in the region, and four local historic districts govern every exterior change inside them. Masters Touch Design Build has spent nearly 30 years managing work like this. As a general contractor in Lexington, MA, we handle design, engineering, permitting, and construction under one roof, so the approvals and the design are worked out together instead of one discovering the other. One team, one budget, one point of contact.

Kitchen Remodeling in Lexington
Kitchen remodeling is what Lexington homeowners contact us about most, and it is a project with a local wrinkle worth understanding before you choose appliances. Lexington’s fossil fuel free bylaw applies to major renovations, and where it applies, equipment you replace has to be replaced with non-fossil-fuel equipment. A kitchen remodel that stays below the major-renovation threshold is unaffected. One that is part of a larger project may not be. We establish which category your project falls into before you select a range.
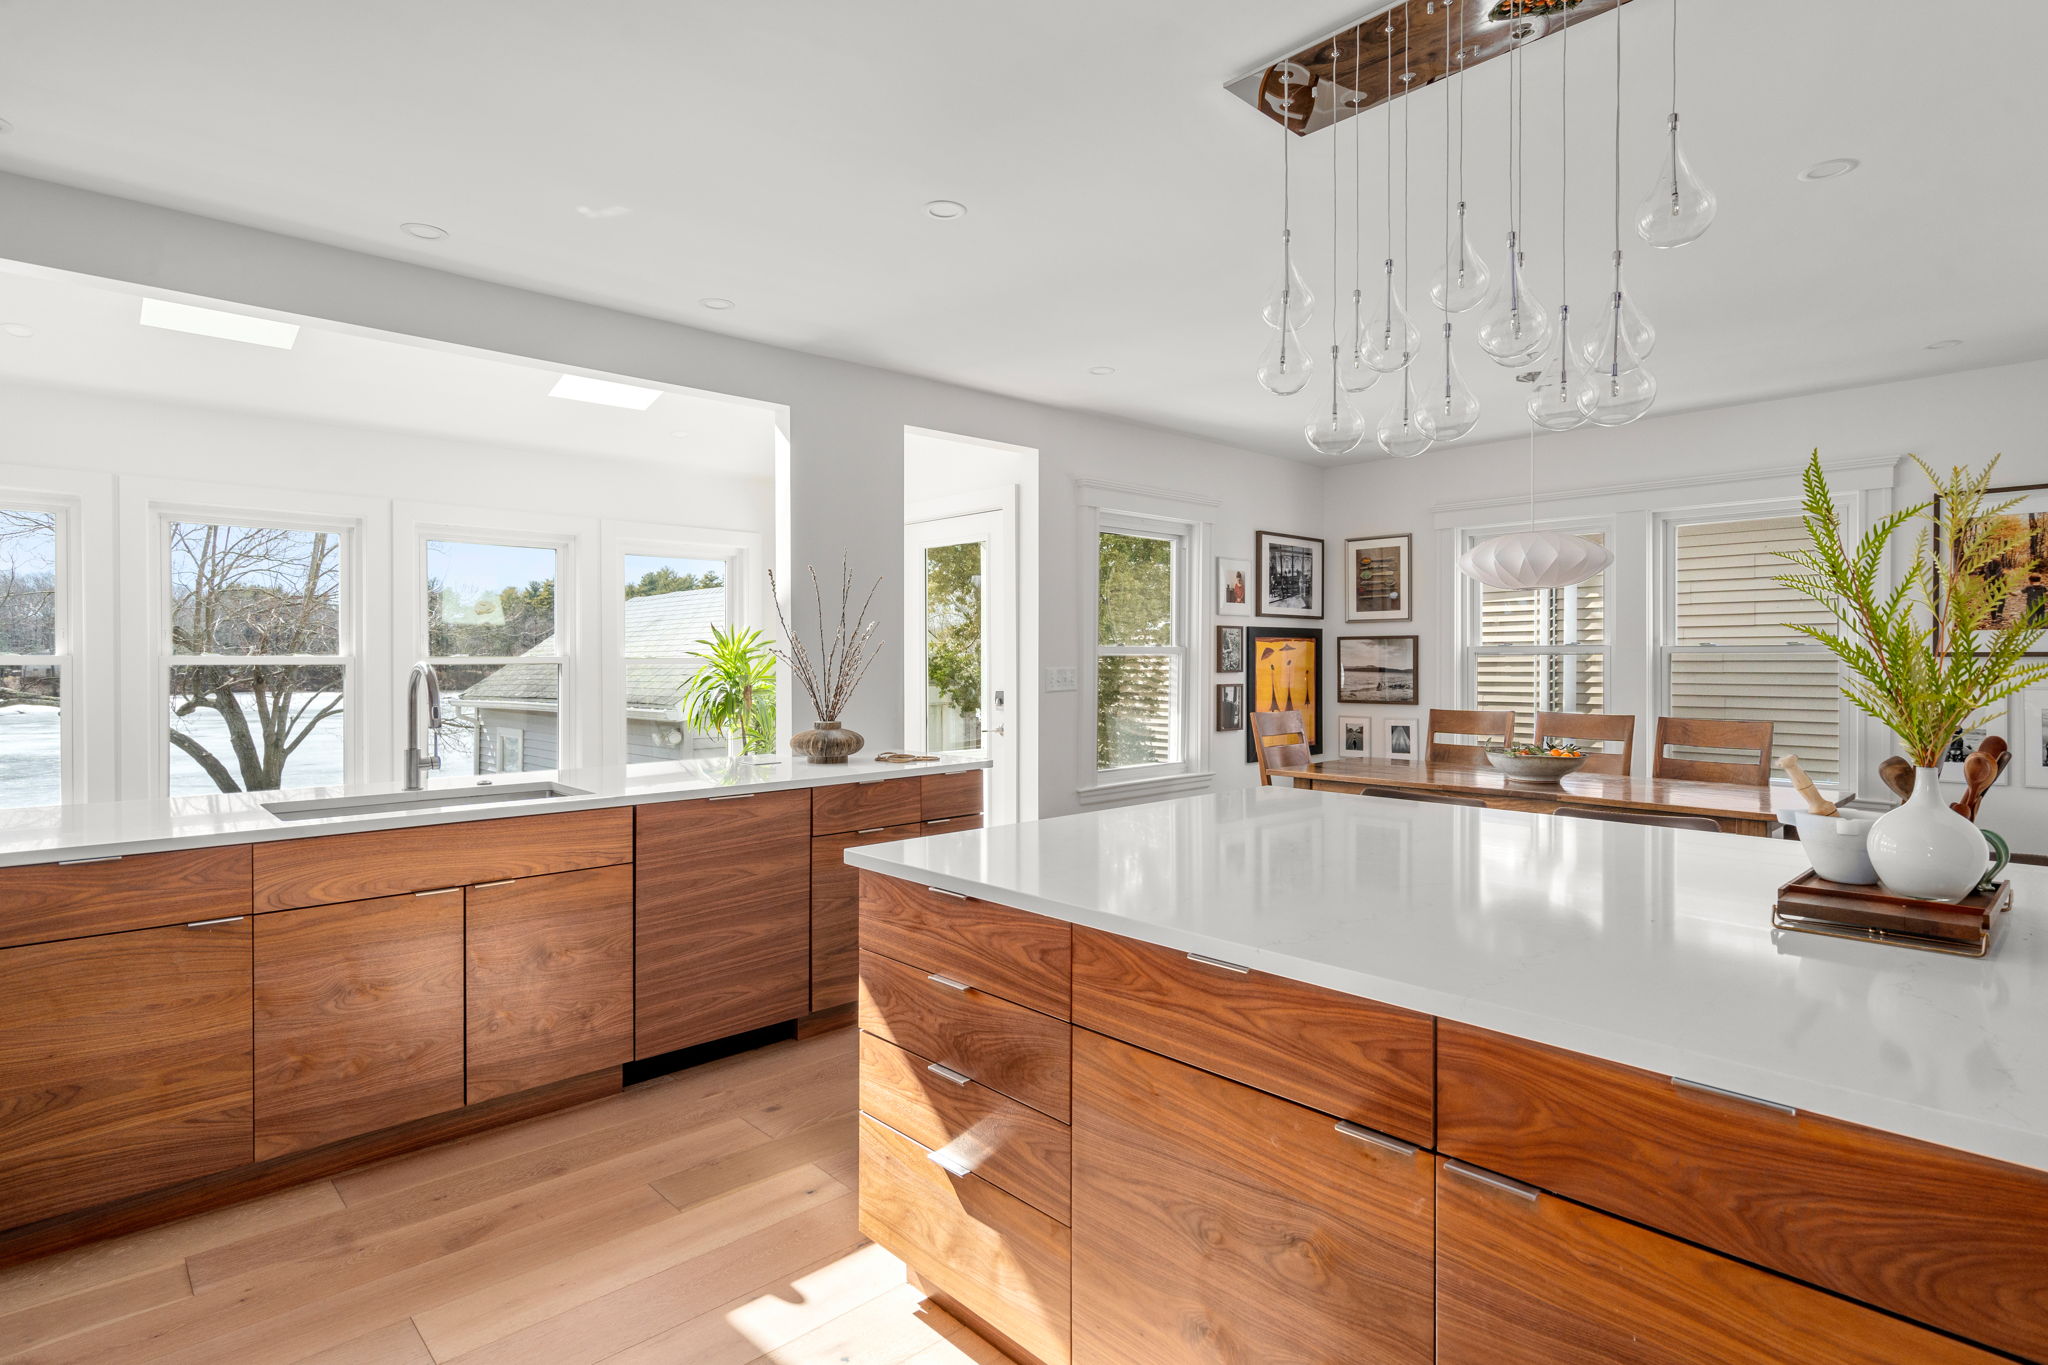
Beyond that, the work is what it always is in a town of older homes: opening a closed kitchen into the dining or family room, building in an island with real prep space, and dealing honestly with the wiring, panel capacity, and waste lines that surface once the plaster is down. Our kitchens include custom and semi-custom cabinetry, premium countertops, updated electrical and lighting, and the finish carpentry that lets new work sit naturally in an older house.
Bathroom Remodeling in Lexington
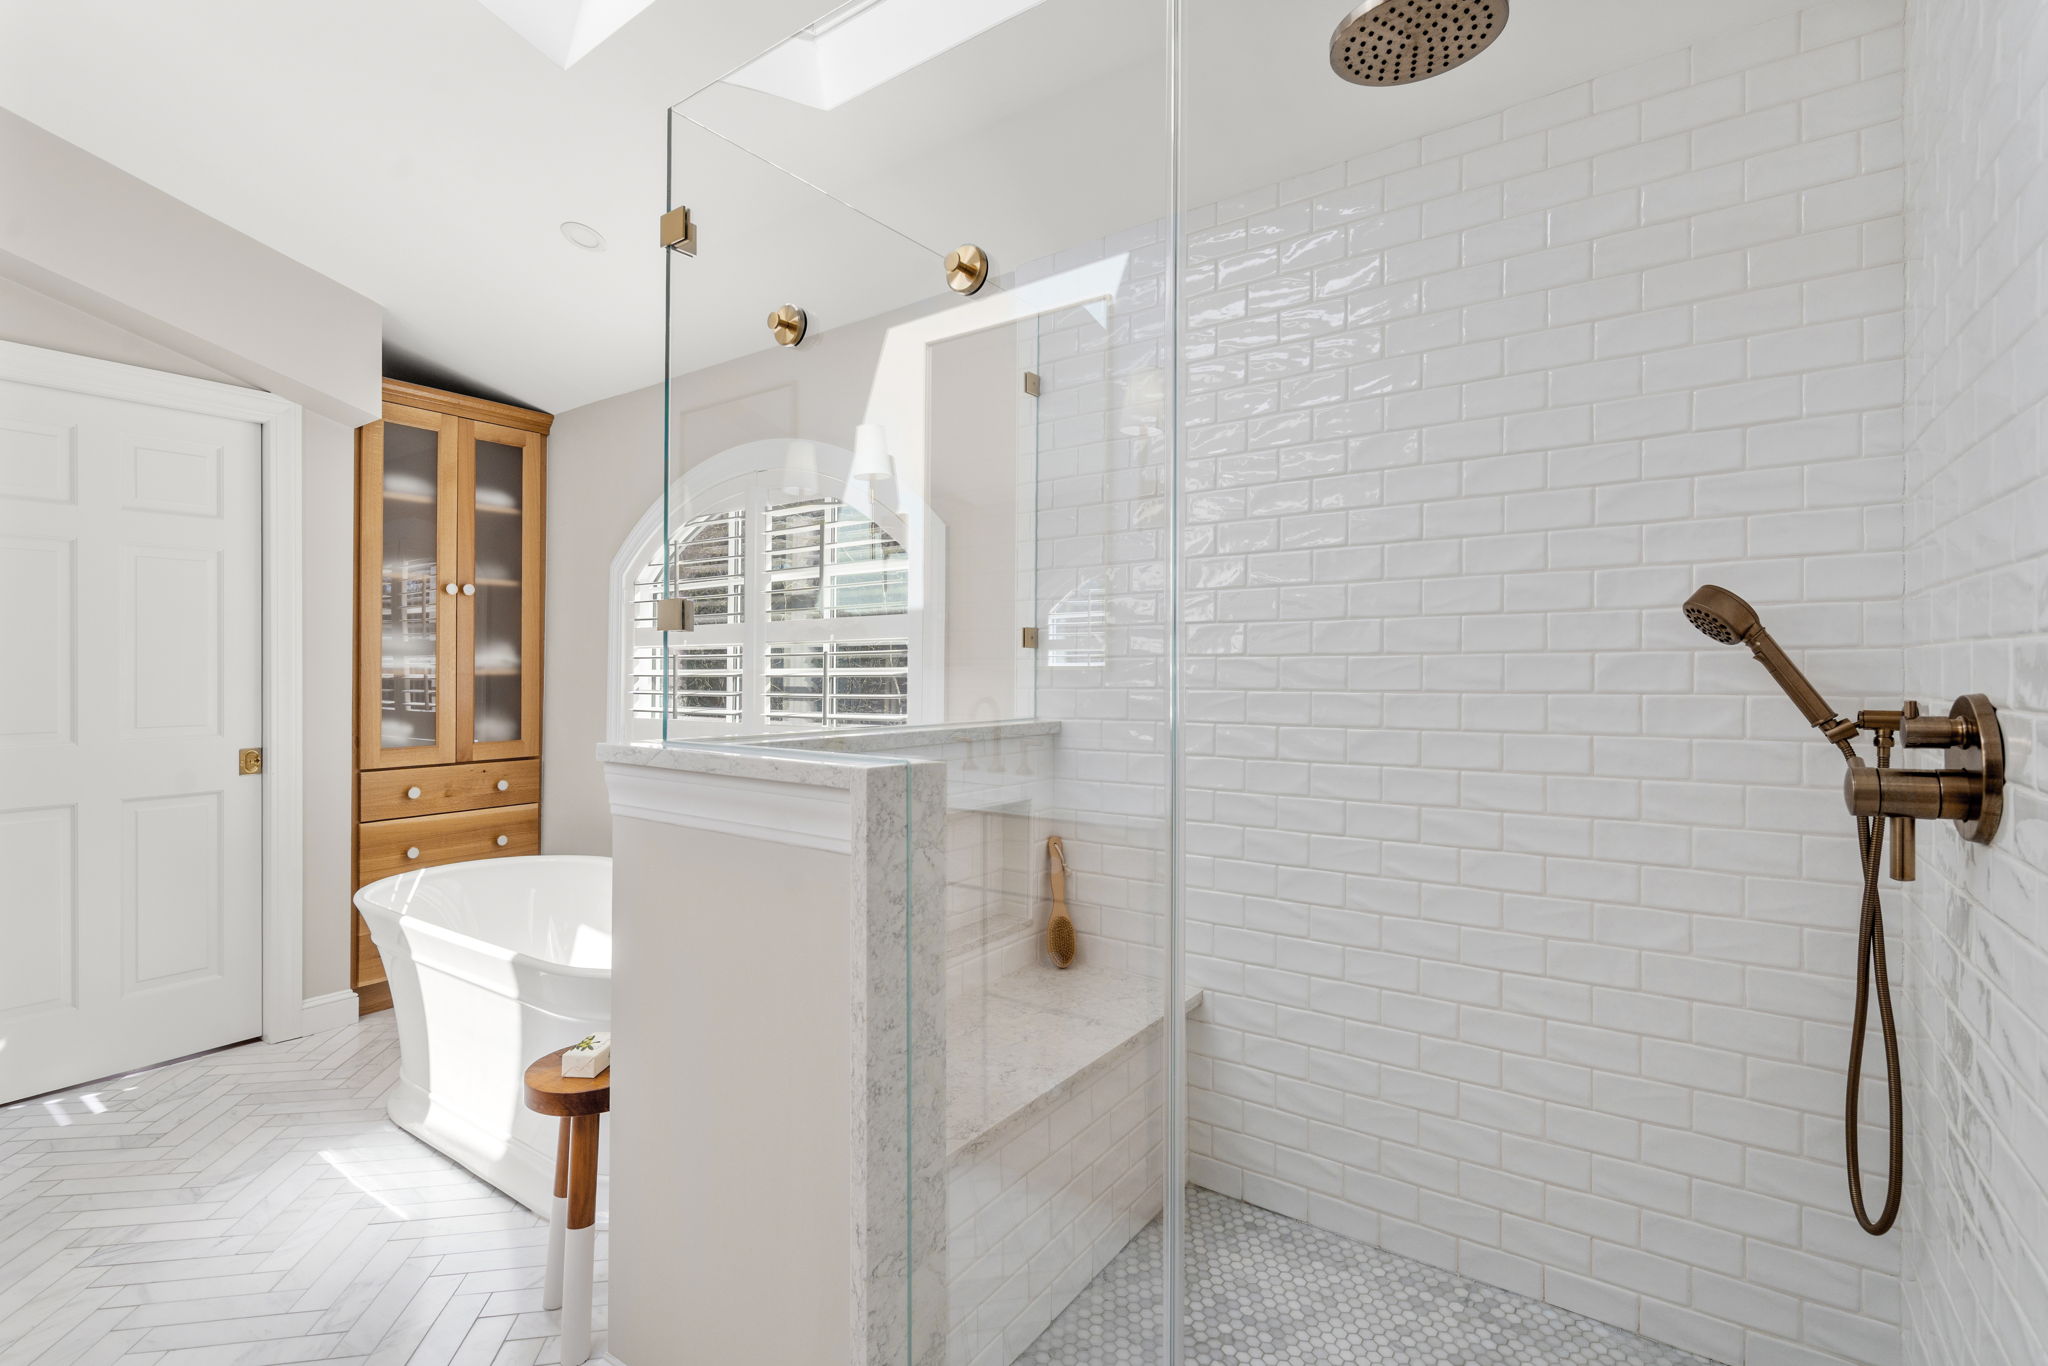
Bathroom remodeling in Lexington runs from updating a tired hall bath to building a full primary suite where a bedroom and closet used to be. We handle the entire scope: layout, vanities and storage, tile, fixtures, lighting, and the waterproofing and ventilation that decide whether the room still looks right in fifteen years.
In Lexington’s older housing stock, the decisions that matter are usually behind the walls. Original supply and waste lines, ventilation that vents into an attic rather than outside, and circuits never designed for today’s fixtures all tend to appear once tile comes off. We scope that honestly at the estimate stage rather than after the budget is set.
Basement & Attic Remodeling in Lexington
Basement and attic conversions add real living space without changing your home’s footprint, which is why Lexington homeowners search for them together. The result can be a family room, home office, gym, guest suite, playroom, or in many cases an accessory dwelling unit.
Massachusetts sets the requirements for ceiling height and emergency egress, and any bedroom in a basement or attic needs a compliant egress window or door. Attics bring their own questions: whether the floor framing can carry living loads, how much headroom survives insulation and finished floor, and whether the existing stair meets code. Basements bring moisture management and insulation done correctly. We assess both before design, and where a conversion is part of a larger renovation, we check it against the fossil fuel free threshold at the same time.

ADU & In-Law Suite Construction in Lexington
Accessory dwelling units are now allowed by right in single-family zoning districts across Massachusetts, subject to local rules, and Lexington has its own requirements on top of the state framework. That has made ADUs one of the more active conversations we are having with homeowners here — for aging parents, for adult children, or for rental income.
An ADU can be built inside the existing house, carved out of a basement or attic, added above a garage, or built as a detached structure. Because it creates a complete dwelling unit, it engages more of Lexington’s rules than a straightforward remodel does: the fossil fuel free bylaw, the energy code, and on an older home, historic review. We work out what your lot and your house can actually support before design begins, so the plan is buildable from the start.
Whole-Home Remodeling in Lexington
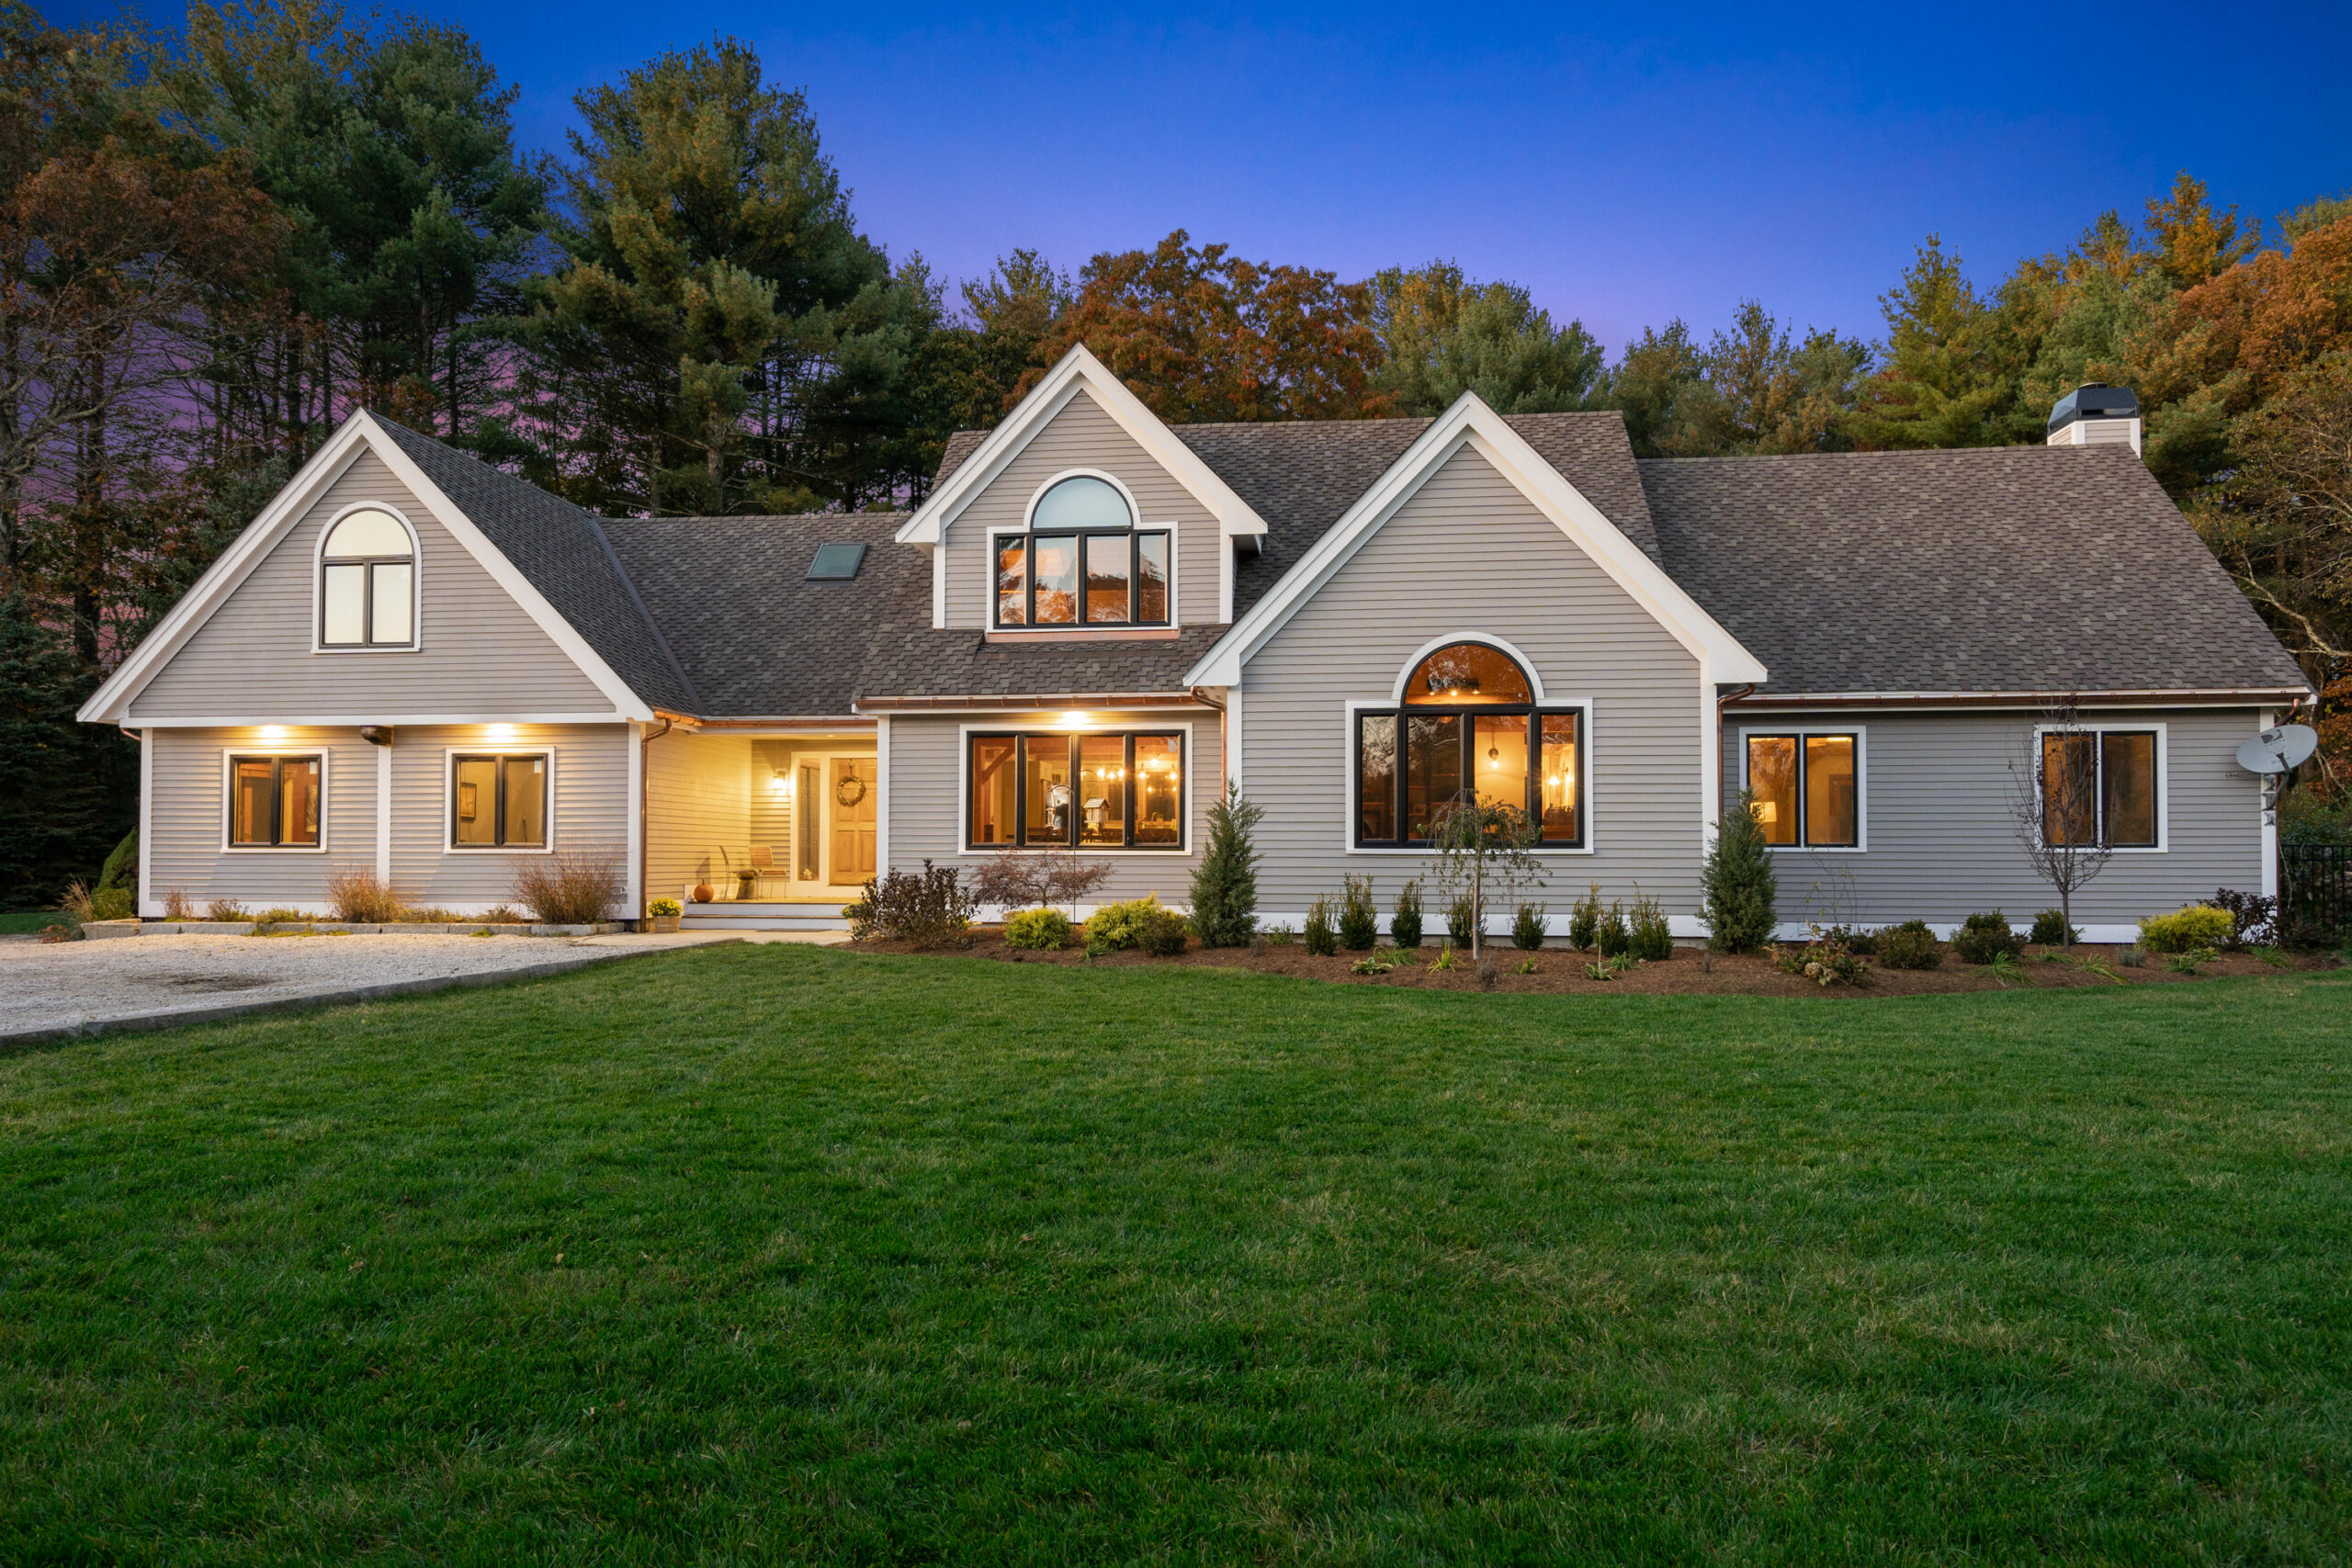
A whole-home remodel reorganizes how the house works: opening a compartmentalized first floor, adding a primary suite, finishing the lower level, and updating systems in one coordinated sequence rather than a decade of separate projects. The disruption happens once, and the decisions stay consistent throughout.
At this scale, Lexington’s rules move to the center of the conversation. A renovation that alters more than half the building is treated as a major renovation under the fossil fuel free bylaw, which reshapes heating, hot water, and appliance decisions. On a home listed in the Town’s cultural resources inventory, significant structural removal can also bring demolition delay into play. Both are workable when they are known at the start, which is exactly what a design-build process is for. Our estimates account for them rather than discovering them mid-project.
Building in Lexington: Permits, Energy Rules & Historic Review
Lexington regulates residential construction more actively than almost any town in the area. None of it prevents good work. All of it rewards knowing the sequence before you start.
Lexington’s Fossil Fuel Free Bylaw
Lexington is one of ten Massachusetts communities accepted into the state’s Municipal Fossil Fuel Free Building Demonstration Program, and its bylaw took effect on March 21, 2024. Under it, the Town will not issue a building permit for new construction or a major renovation that installs new on-site fossil fuel infrastructure — new piping for natural gas, propane, or oil. A major renovation is generally understood as one altering more than half of the existing building.
For projects below that threshold, the bylaw does not apply. For projects above it, existing fossil fuel equipment can generally remain, but equipment you choose to replace must be replaced with non-fossil-fuel equipment. Lexington’s handling of indoor cooking appliances and fireplaces has been revised since the bylaw took effect, so we confirm the current rule with the Building Office at the start of every project rather than working from last year’s version. Either way, this is settled before mechanical design, not after.
Lexington Permit Requirements
Lexington’s Building Office handles all permitting online through the OpenGov / ViewPoint Cloud system, with building, electrical, plumbing, gas, and mechanical permits pulled separately. The complexity in Lexington is less the application than the order of operations: depending on the property, a project can require zoning calculations, a certified plot plan, Historic Districts Commission review, demolition delay review, Conservation review, and energy code documentation, and the Building Office cannot issue a permit until the ones that apply are complete.
We identify which of these your address triggers at the outset, file them in the right sequence, and run them in parallel with design wherever the calendar allows.
Historic Districts and Demolition Delay
Lexington has four local historic districts, and the Historic Districts Commission approves all exterior architectural changes to buildings within them — construction, exterior renovation, demolition, signs, and color changes included. The Commission meets once a month, so its schedule has to be built into the project timeline early. Interior work is outside that jurisdiction, which is why kitchen, bathroom, basement, and attic projects generally proceed without it.
Separately, Lexington’s demolition delay bylaw covers buildings on the National Register, listed in the Town’s Comprehensive Cultural Resources Survey, or otherwise found significant by the Historical Commission. Where such a building is determined to be preferably preserved, a delay of up to 21 months applies before a demolition permit can issue — reduced to 12 months where site plan approval is in place. That is among the longest such periods in the region, and it can reach projects involving significant structural removal, not only full teardowns. We check your property against the inventory during feasibility.
(Lexington’s permitting, energy, and preservation requirements current as of 2026; we confirm the latest rules with the Town on every project.)
More of Our Lexington Services
Beyond kitchens, bathrooms, basements, and whole-home remodels, Lexington homeowners also come to us for:
Home Additions

Adding square footage that blends seamlessly with Lexington’s older housing stock.
Custom Homes

Full-service custom home building, from land planning and budgeting through move-in.

Design-Build
Our core approach: design, permitting, and construction under one roof, which saves time and keeps the budget in the conversation from day one.
Recent Projects Near Lexington
We work throughout MetroWest and Greater Boston. Here are recent projects from communities near Lexington.

Project Dunbarton
A beautifully designed bathroom remodel in Belmont, transforming an outdated space into a refined, high-functioning room with quality finishes and thoughtful detail throughout.
Project Mague

A full kitchen remodel and in-law suite addition in Newton, combining smart design with careful construction to add real living space and everyday function to this home.

Project Sherborn
A cramped kitchen with almost no prep space became an open, hardworking room — marble island, custom cabinets, timeless finishes — by absorbing an unused butler’s pantry and connecting it to the family room.
Why Lexington Homeowners Choose Masters Touch
Lexington families choose Masters Touch for the same reasons our clients have for nearly three decades: clear communication, honest budgets, and craftsmanship that holds up. We have earned 24 Contractor of the Year awards from NARI and PRO New England and have been recognized as Best of Houzz year after year. Most of our work comes from referrals and repeat clients. Our promise is simple. We Build Trust.

Lexington Remodeling FAQs
Almost always, yes. Lexington’s Building Office handles all permitting online through the OpenGov / ViewPoint Cloud system, and building, electrical, plumbing, gas, and mechanical permits are pulled separately. What makes Lexington different is how much has to be cleared before the Building Office can issue anything: depending on your property, that can include zoning calculations, a certified plot plan, Historic Districts Commission review, demolition delay review, Conservation, and energy code documentation. As your general contractor, we map which of those apply to your address and file them in the right order.
Lexington is one of ten Massachusetts communities in the state’s Municipal Fossil Fuel Free Building Demonstration Program, and its bylaw took effect on March 21, 2024. No building permit is issued for new construction or a major renovation that installs new on-site fossil fuel infrastructure, meaning new piping for natural gas, propane, or oil. A major renovation is generally one that alters more than half the existing building. If your project is under that threshold, the bylaw does not apply. This is the single most important thing to establish early on a Lexington project, because it drives your heating, hot water, and appliance decisions — and it is why we confirm your project’s status with the Town before any mechanical design is finalized.
It depends on the scale of your project, and the rules here have been actively revised, so this is one to confirm rather than assume. For a kitchen remodel that does not rise to a major renovation, the bylaw is not triggered. Within a major renovation, the Town’s guidance has been that existing fossil fuel equipment can stay, but equipment you choose to replace must be replaced with non-fossil-fuel equipment — a gas range swapped during that kind of project would go to electric or induction. Lexington’s treatment of indoor cooking appliances has been amended since the bylaw took effect, so we verify the current rule with the Building Office at the start of every kitchen project rather than relying on what was true last year.
Lexington has four local historic districts, and the Historic Districts Commission must approve all exterior architectural changes to buildings within them — construction, exterior renovation, demolition, signs, and even color changes. The Commission meets once a month, so its calendar needs to be built into your schedule from the start. Interior work is not subject to that review, which is why kitchens, bathrooms, basements, and attics usually move forward without it. The Building Office cannot issue your permit until the required historic documentation is in hand.
Lexington’s demolition delay bylaw is among the longest in the region. It applies to buildings on the National Register, listed in the Town’s Comprehensive Cultural Resources Survey, or otherwise determined significant by the Historical Commission. If such a building is found to be preferably preserved, a delay of up to 21 months applies before a demolition permit can issue, reduced to 12 months where site plan approval is in place. That matters well beyond teardowns, because significant structural removal on an older Lexington home can bring the bylaw into play. We check your property against the inventory during feasibility.
Often, yes. Massachusetts now allows accessory dwelling units by right in single-family zoning districts statewide, subject to local rules on siting, parking, and permitting, and Lexington has its own requirements layered on top. An ADU can be created within the existing house, in a basement or attic conversion, above a garage, or as a detached structure. Because an ADU adds a full dwelling unit, it interacts with the fossil fuel free bylaw, energy code, and — on an older home — historic review. We assess what your lot and house will actually support before design begins.
Every project is scoped and priced individually, but these ranges reflect what we typically see in Lexington: a kitchen remodel from about $100,000 for an updated kitchen to $200,000 or more for a full gut with custom cabinetry; a bathroom remodel from about $35,000 to $90,000; a finished basement or attic conversion from about $45,000 to $120,000; and a whole-home remodel from about $350,000 upward. Lexington’s energy requirements and the fossil fuel free bylaw can add cost on larger projects, particularly where heating and hot water move to electric, so we build that into the budget rather than surfacing it later.
We work throughout Lexington, including Lexington Center, East Lexington, Munroe, Meriam Hill, Pierce’s Bridge, and the Countryside and Follen Hill areas, along with neighboring communities such as Arlington, Belmont, Winchester, Burlington, Bedford, Concord, Lincoln, and Waltham.
Start Your Lexington Project
Ready to talk through a Lexington kitchen, bathroom, basement, attic, ADU, or whole-home remodel? Schedule a free consultation and we will walk your home, tell you plainly whether the fossil fuel free bylaw or historic review affects your plans, and give you a realistic budget range with no pressure.
Call 508-359-5900 or request a consultation online.


