
Home Remodeling Contractors in Milton, MA
For nearly 30 years, Masters Touch Design Build has helped Milton, MA homeowners remodel the spaces they use every day, from kitchens and finished basements to full-home renovations. As a design-build firm, we handle design, permitting, and construction under one roof, so your project stays on budget and on schedule from the first conversation to the final walkthrough. Whether you are updating a kitchen in East Milton or finishing a basement off Brush Hill, one team sees it through from start to finish.

Kitchen Remodeling in Milton
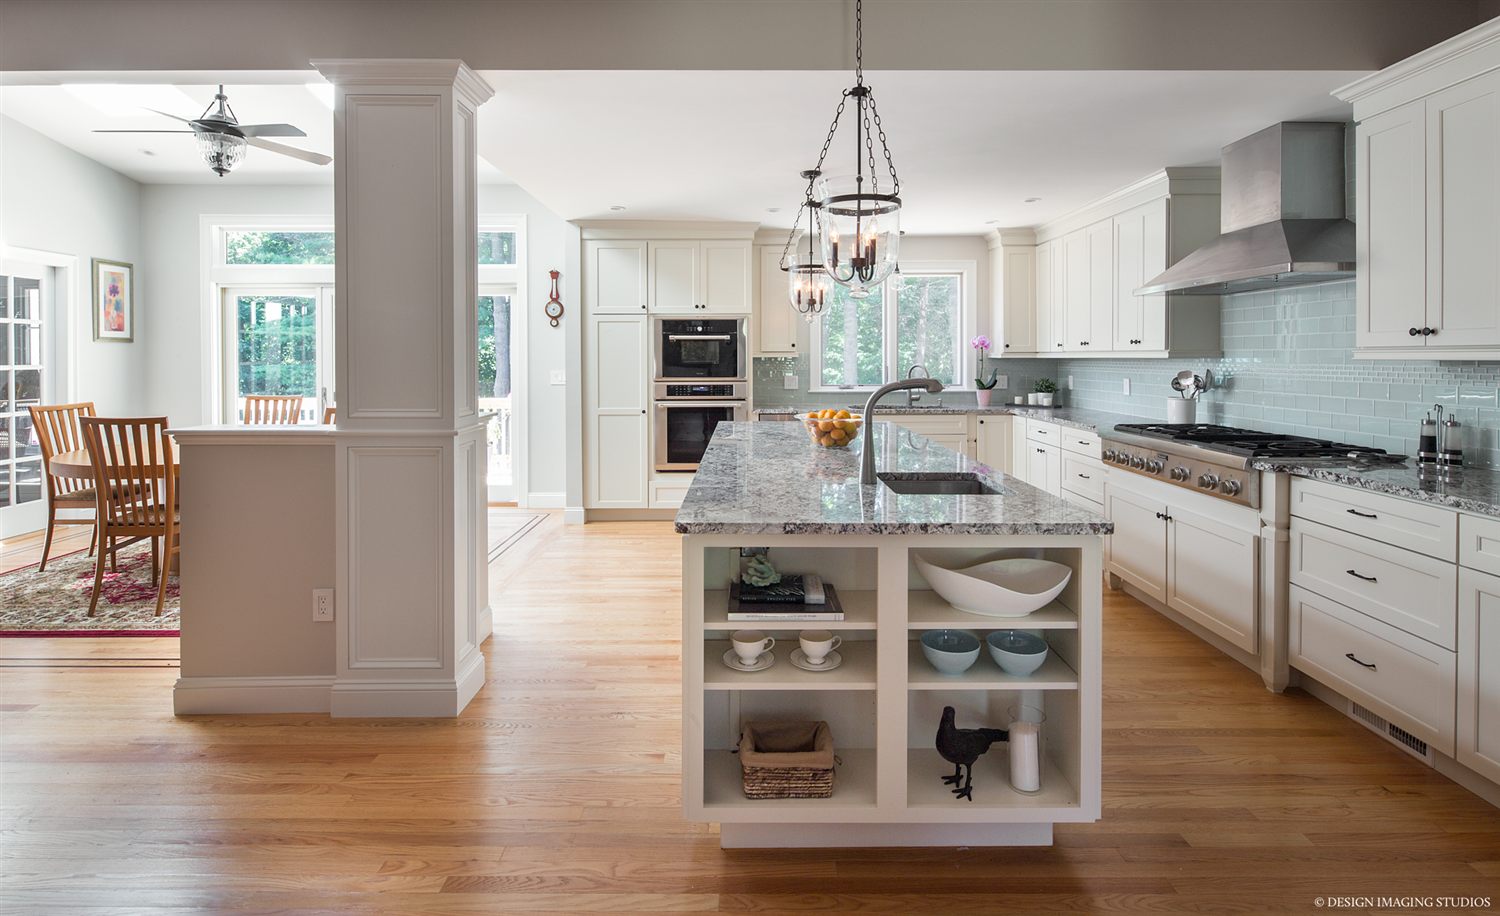
The kitchen is the project Milton homeowners ask us about most, and for good reason: it is where daily life happens and where a remodel returns the most in comfort and home value. We design kitchens that open up the way you live, whether that means combining a closed-off kitchen and dining room into one bright space, adding an island with real seating, or reworking the layout of an older Milton home. Our kitchens include custom and semi-custom cabinetry, premium countertops, updated lighting and electrical, and the finish details that pull a room together. Because design and construction live under one roof, the design and the budget stay in step from day one.
Basement Remodeling in Milton

A finished basement is one of the most cost-effective ways to add usable space to a Milton home, turning an unused lower level into a family room, home office, gym, guest suite, or play space. We handle the details that make a basement comfortable and code-compliant: moisture control and insulation, egress for any bedroom, ceiling height, and the electrical and plumbing that make the space work. Massachusetts sets specific egress and ceiling-height requirements for finished basements, and if you want a bathroom or bedroom downstairs, we plan for it correctly from the start.
Remodeling in Milton: Permits & Costs
Milton Permit Requirements
Most remodeling projects in Milton need a building permit under the Massachusetts State Building Code, filed with the Town of Milton building department through the town’s online permit portal. Kitchens, basements, and baths usually involve electrical, plumbing, and mechanical work, and each trade pulls its own permit. Interior renovations that do not change the exterior of your home are generally exempt from site-plan review, which keeps most kitchen, bath, and basement projects straightforward. Finished basements have to meet state egress and ceiling-height requirements, which we design for from the start. We handle the filings and inspections as part of your project.
(Requirements current as of 2026; we confirm the latest rules with the Town on every project.)
More of Our Milton Services
Beyond kitchens and basements, Milton homeowners also come to us for:

Bathroom Remodeling
From powder rooms to spa-like primary baths, designed for everyday comfort.
Additions & Whole-Home Renovations
More space, or a top-to-bottom refresh, tied seamlessly into your existing home.

Design-Build
Design, permitting, and construction under one roof, which keeps the budget in the conversation from day one.
Featured Projects Near Milton
Project Greenacre
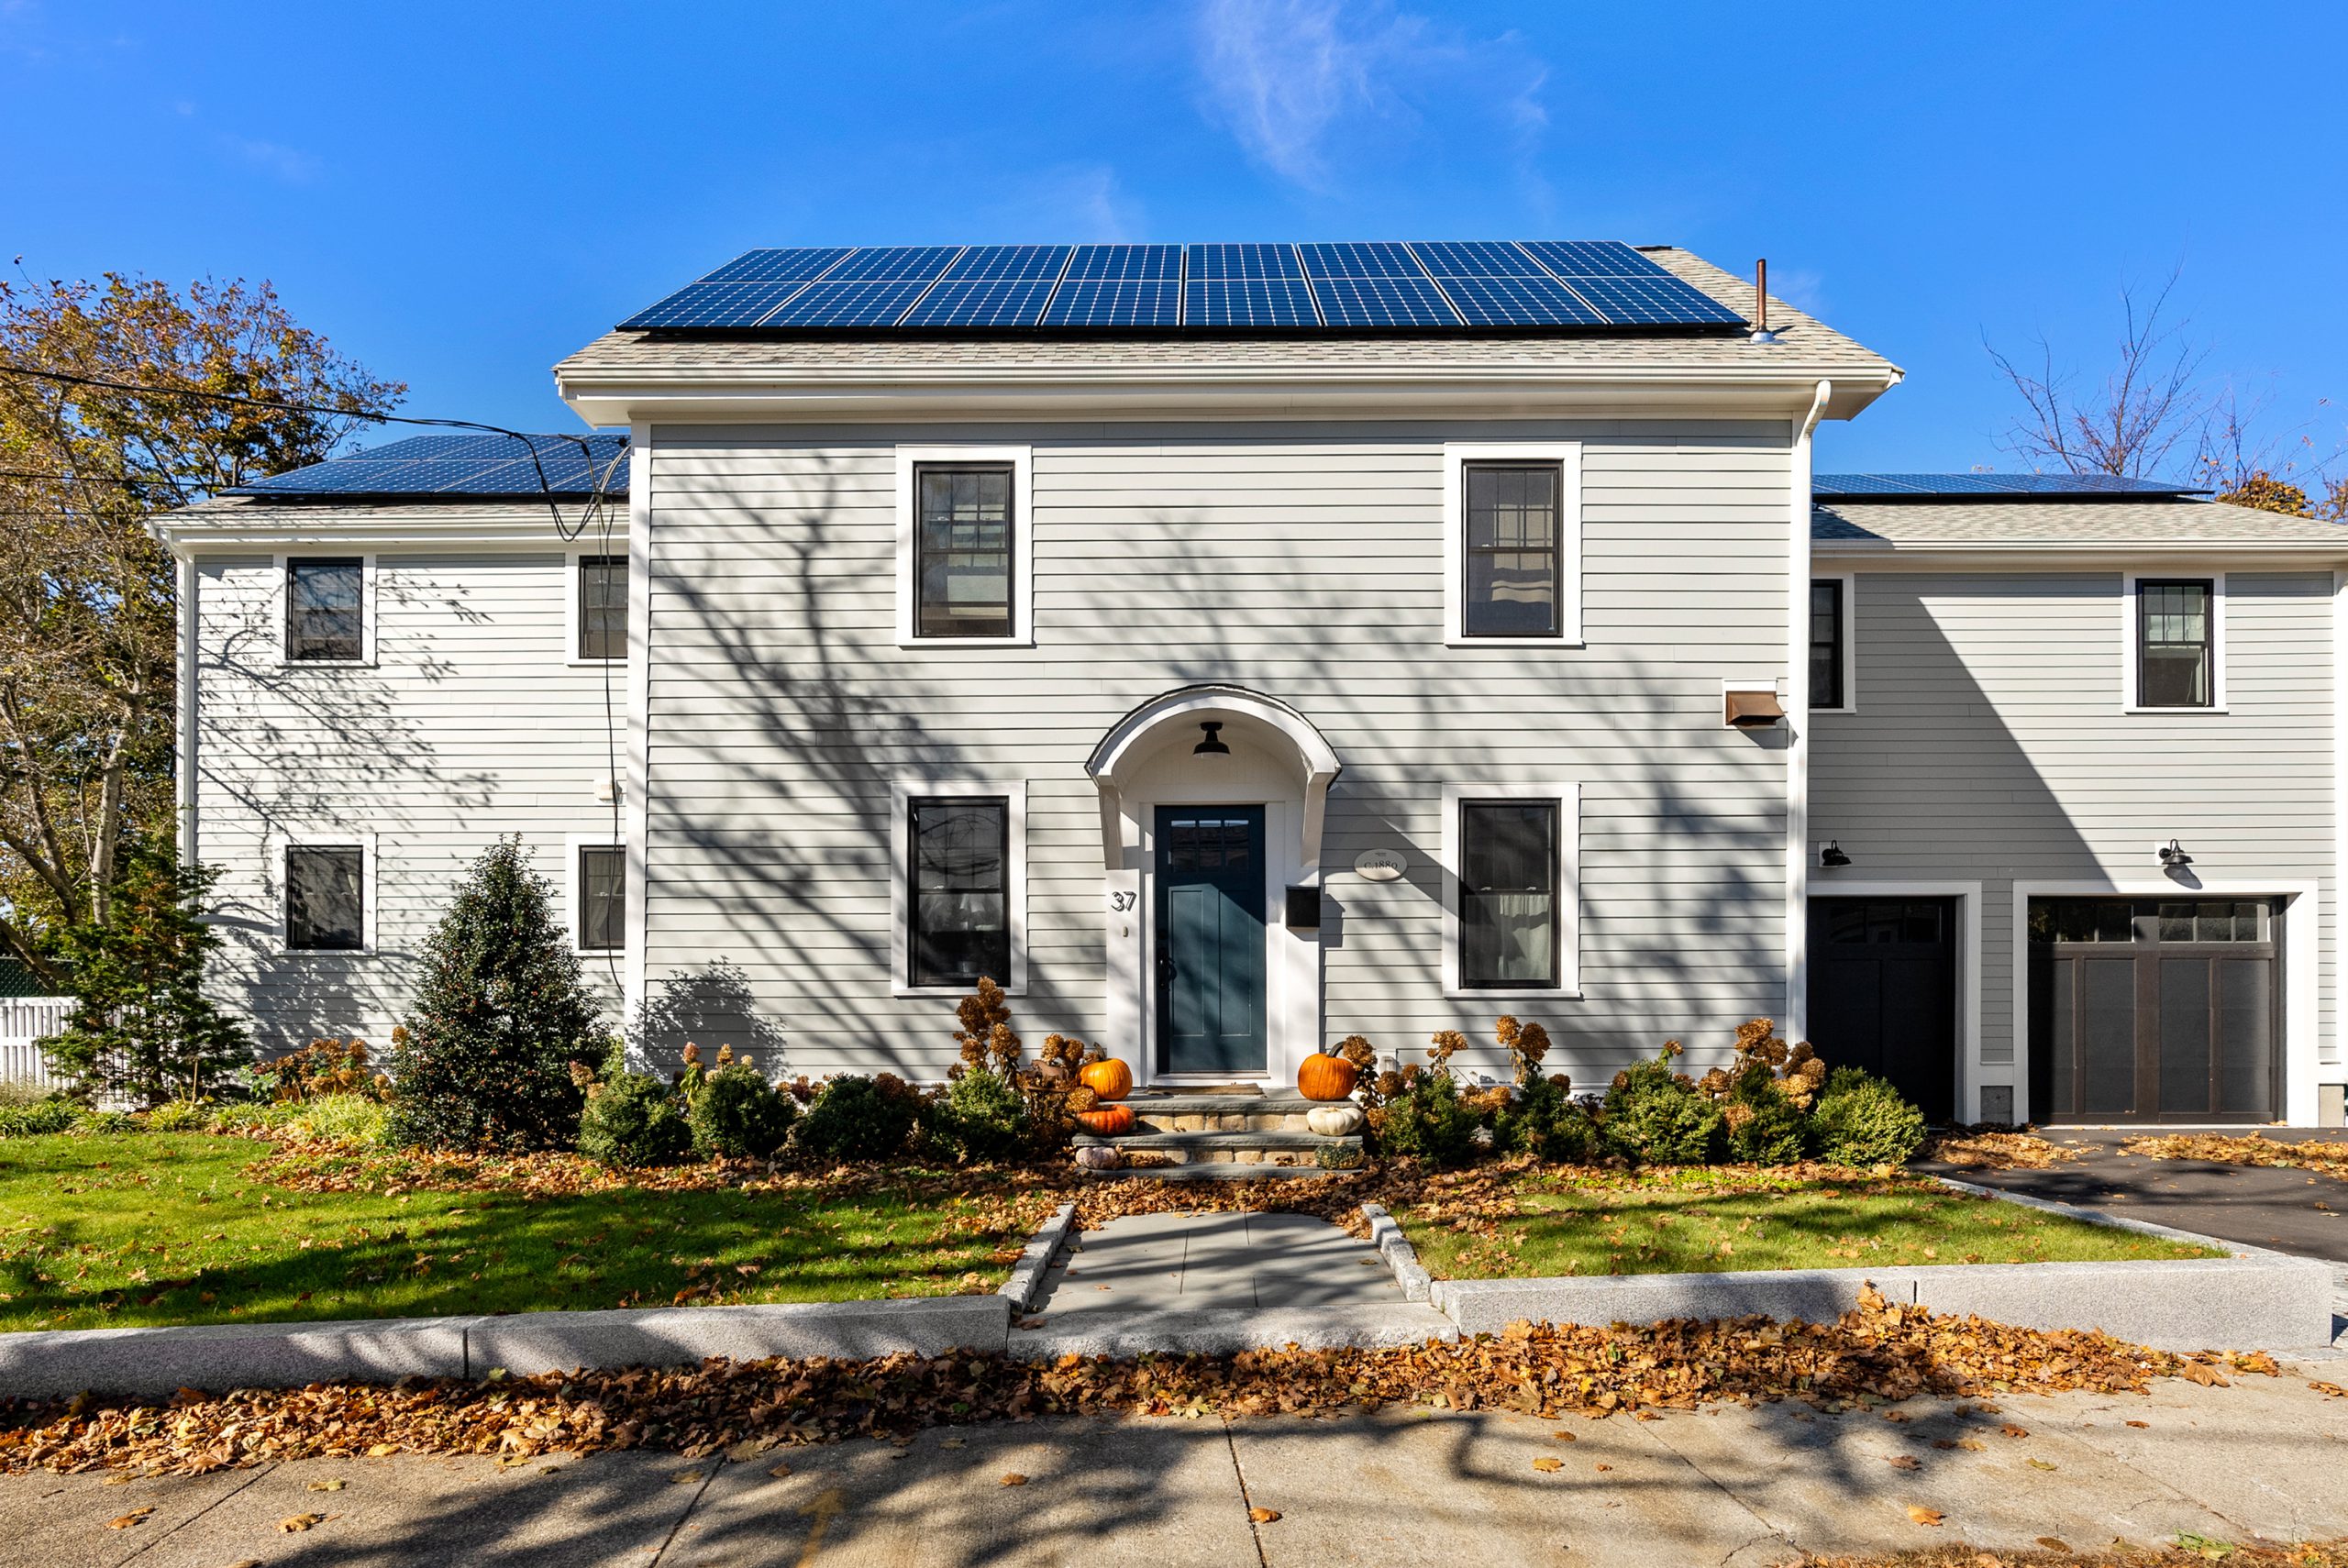
A comprehensive whole-home remodel, with wall removal, reconfigured windows, expanded interior square footage, and updated finishes throughout the kind of top-to-bottom renovation we bring to Milton homes.
Project Bittersweet


A sun-filled family room addition and expansive eat-in kitchen, pairing custom cabinetry with an open, connected layout built for everyday living.
Why Milton Homeowners Choose Masters Touch
Milton families choose Masters Touch for the same reasons our clients have for nearly three decades: clear communication, honest budgets, and craftsmanship that lasts. We have earned 24 Contractor of the Year awards from NARI and PRO New England and have been recognized as Best of Houzz year after year. Most of our work comes from referrals and repeat clients, which tells you what it is like to build with us. Our promise is simple. We Build Trust.

Milton Remodeling FAQs
Do I need a permit to remodel my home in Milton, MA?
Almost always, yes. Most remodeling projects in Milton require a building permit under the Massachusetts State Building Code, filed with the Town of Milton building department through the town’s online permit portal, plus separate electrical, plumbing, and mechanical permits. Interior renovations that do not change your home’s exterior are generally exempt from site-plan review. Masters Touch handles all of the filings and inspections for you.
How much does a kitchen remodel or finished basement cost in Milton?
Every project is priced individually, but in the Milton area a kitchen remodel typically runs from about $50,000 for an updated kitchen to $150,000 or more for a full gut with custom cabinetry, and a finished basement runs about $50,000 to $100,000 or more depending on whether you add a bathroom, bedroom, or wet bar. We give you a clear budget range before design begins.
Can I finish my basement in Milton?
Usually, yes. Basement remodeling in Milton just needs to meet Massachusetts’ specific egress and ceiling-height standards, and any basement bedroom needs a proper egress window. We evaluate your ceiling height, moisture conditions, and layout up front, handle waterproofing and insulation correctly, and design the space to code from the start.
Do I need an architect, or can Masters Touch handle the design?
You do not need to hire a separate designer first. As a design-build firm, Masters Touch handles design, engineering, permitting, and construction under one roof with a single point of contact, which keeps your budget in the conversation from day one.
What areas of Milton does Masters Touch serve?
We serve homeowners throughout Milton, including East Milton, Milton Village, Milton Hill, and Brush Hill, along with neighboring communities such as Quincy, Dedham, and Canton.
Start Your Milton Project
Ready to talk through your Milton project? Schedule a free consultation and we will give you a realistic budget range and honest guidance, with no pressure.
Call 508-359-5900 or request a consultation online.


