
Home Addition & Remodeling Contractors in Needham, MA
Needham rebuilds itself more than almost any town in Greater Boston. Over the decade through June 2023, the Town’s own Large House Review Study Committee reported roughly as many residential demolition permits as new single-family building permits, with most new houses going up where an older one came down. That makes one question unavoidable for anyone here who has outgrown their home: add on, or start over? Masters Touch Design Build has spent nearly 30 years answering it honestly. As home addition and remodeling contractors in Needham, MA, we handle design, engineering, permitting, and construction under one roof — one team, one budget, one point of contact, and a straight answer about which path actually serves you.
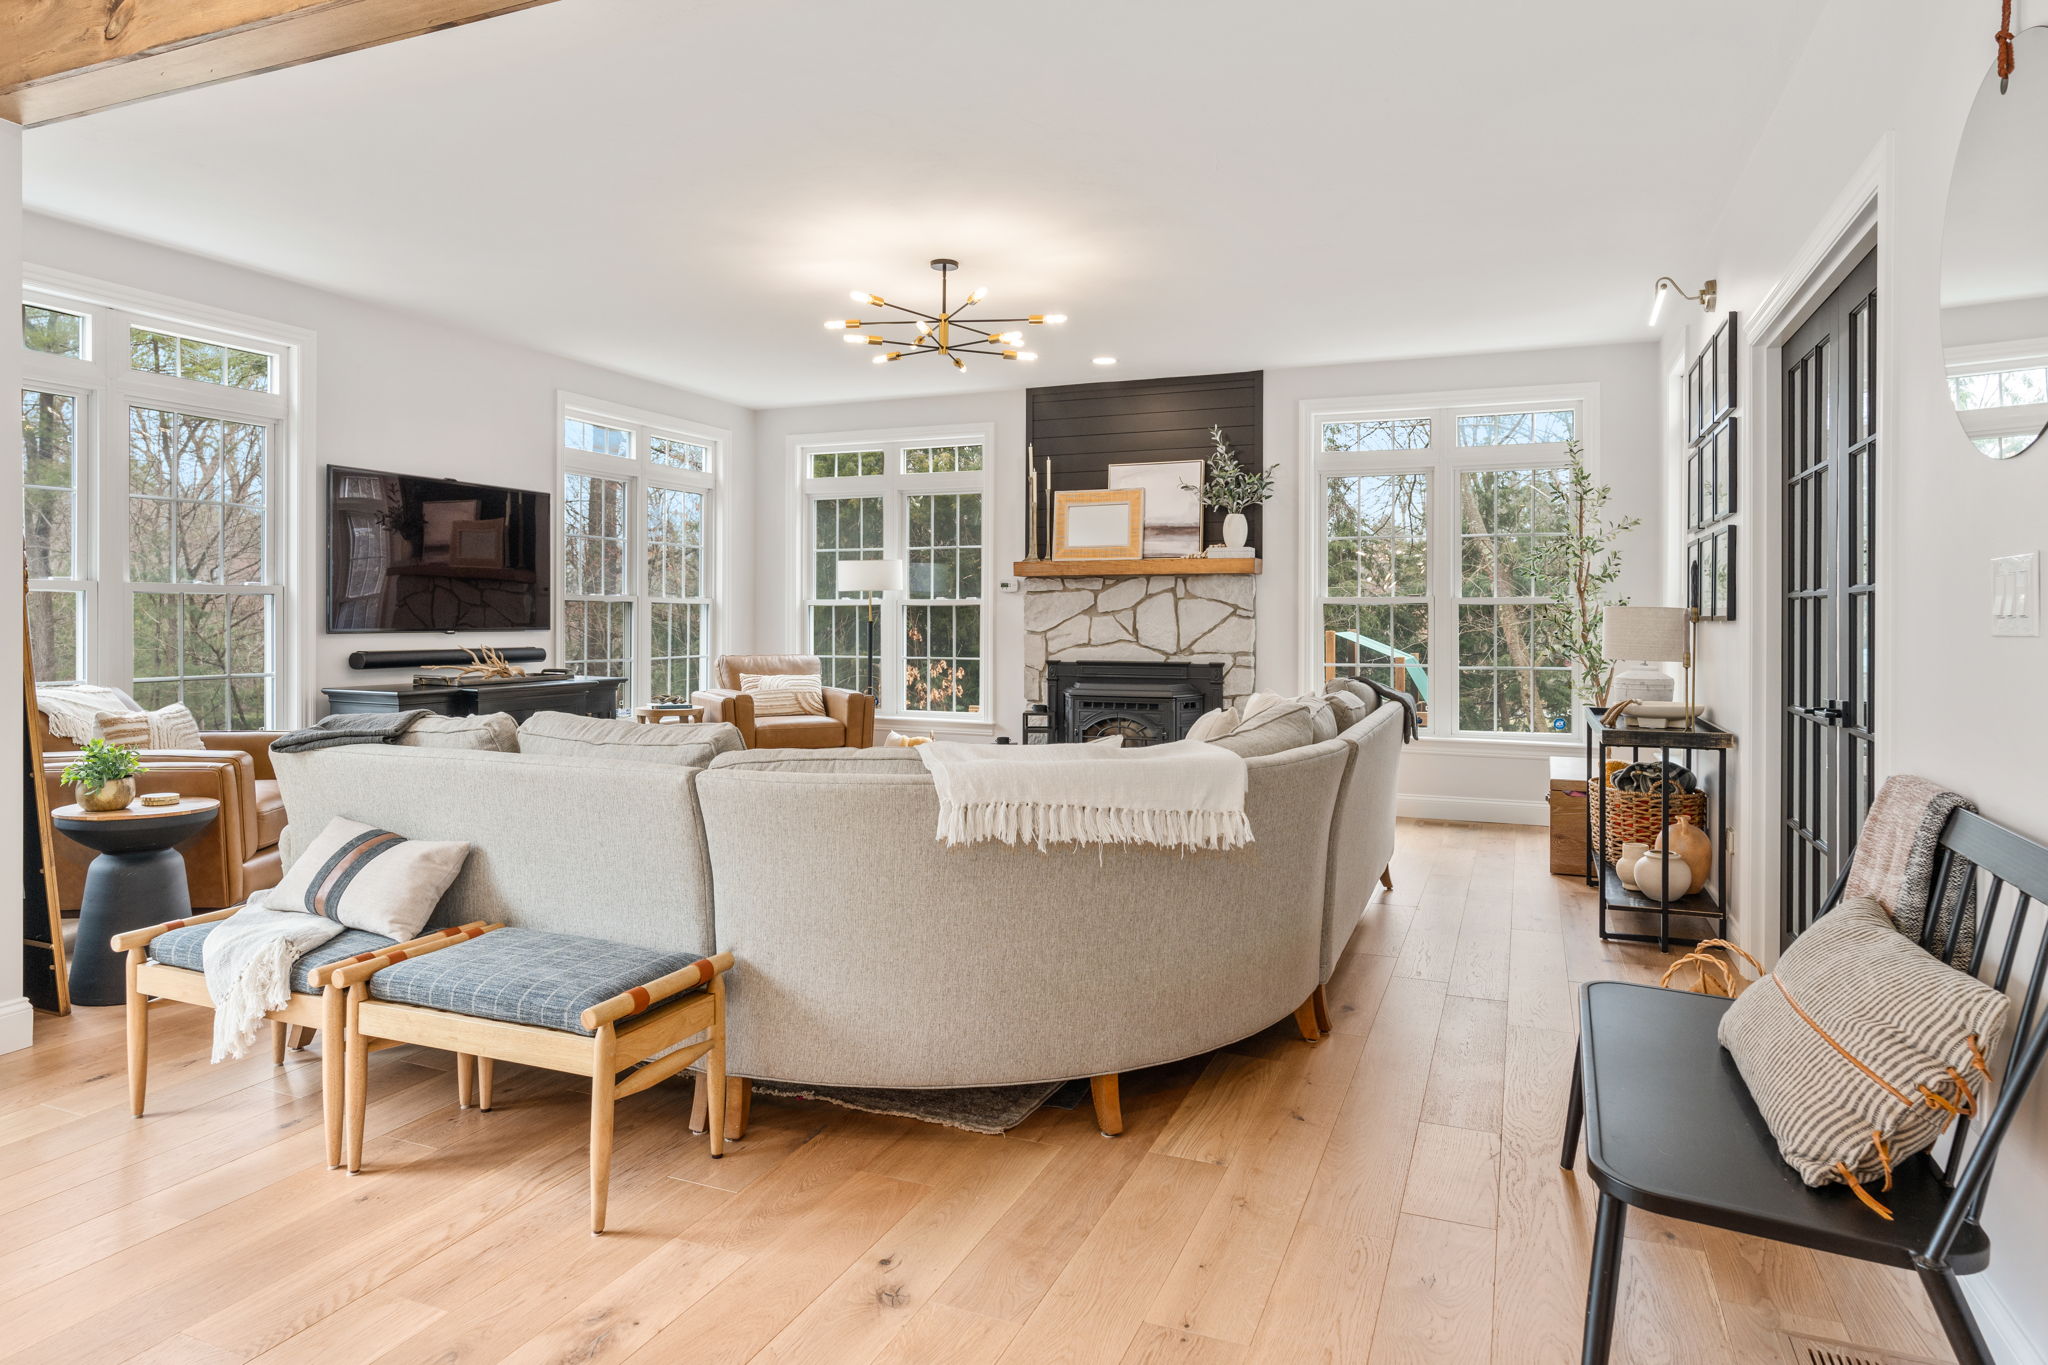
Home Additions in Needham
Home additions are the largest part of our Needham work, and in a town where teardowns are common, a well-built addition is often the better investment. When the structure and systems are sound and the problem is a layout that no longer fits, adding on keeps what works about the house and fixes what does not — at a fraction of the cost and disruption of a rebuild.
As home addition contractors in Needham, we start with the lot, not the wish list. Setbacks, lot coverage, and your zoning district determine what will fit, and Needham requires a boundary line plot plan certified by a Massachusetts Registered Land Surveyor before an addition can be permitted. We resolve all of that before design, so the plan you approve is the plan that gets built.
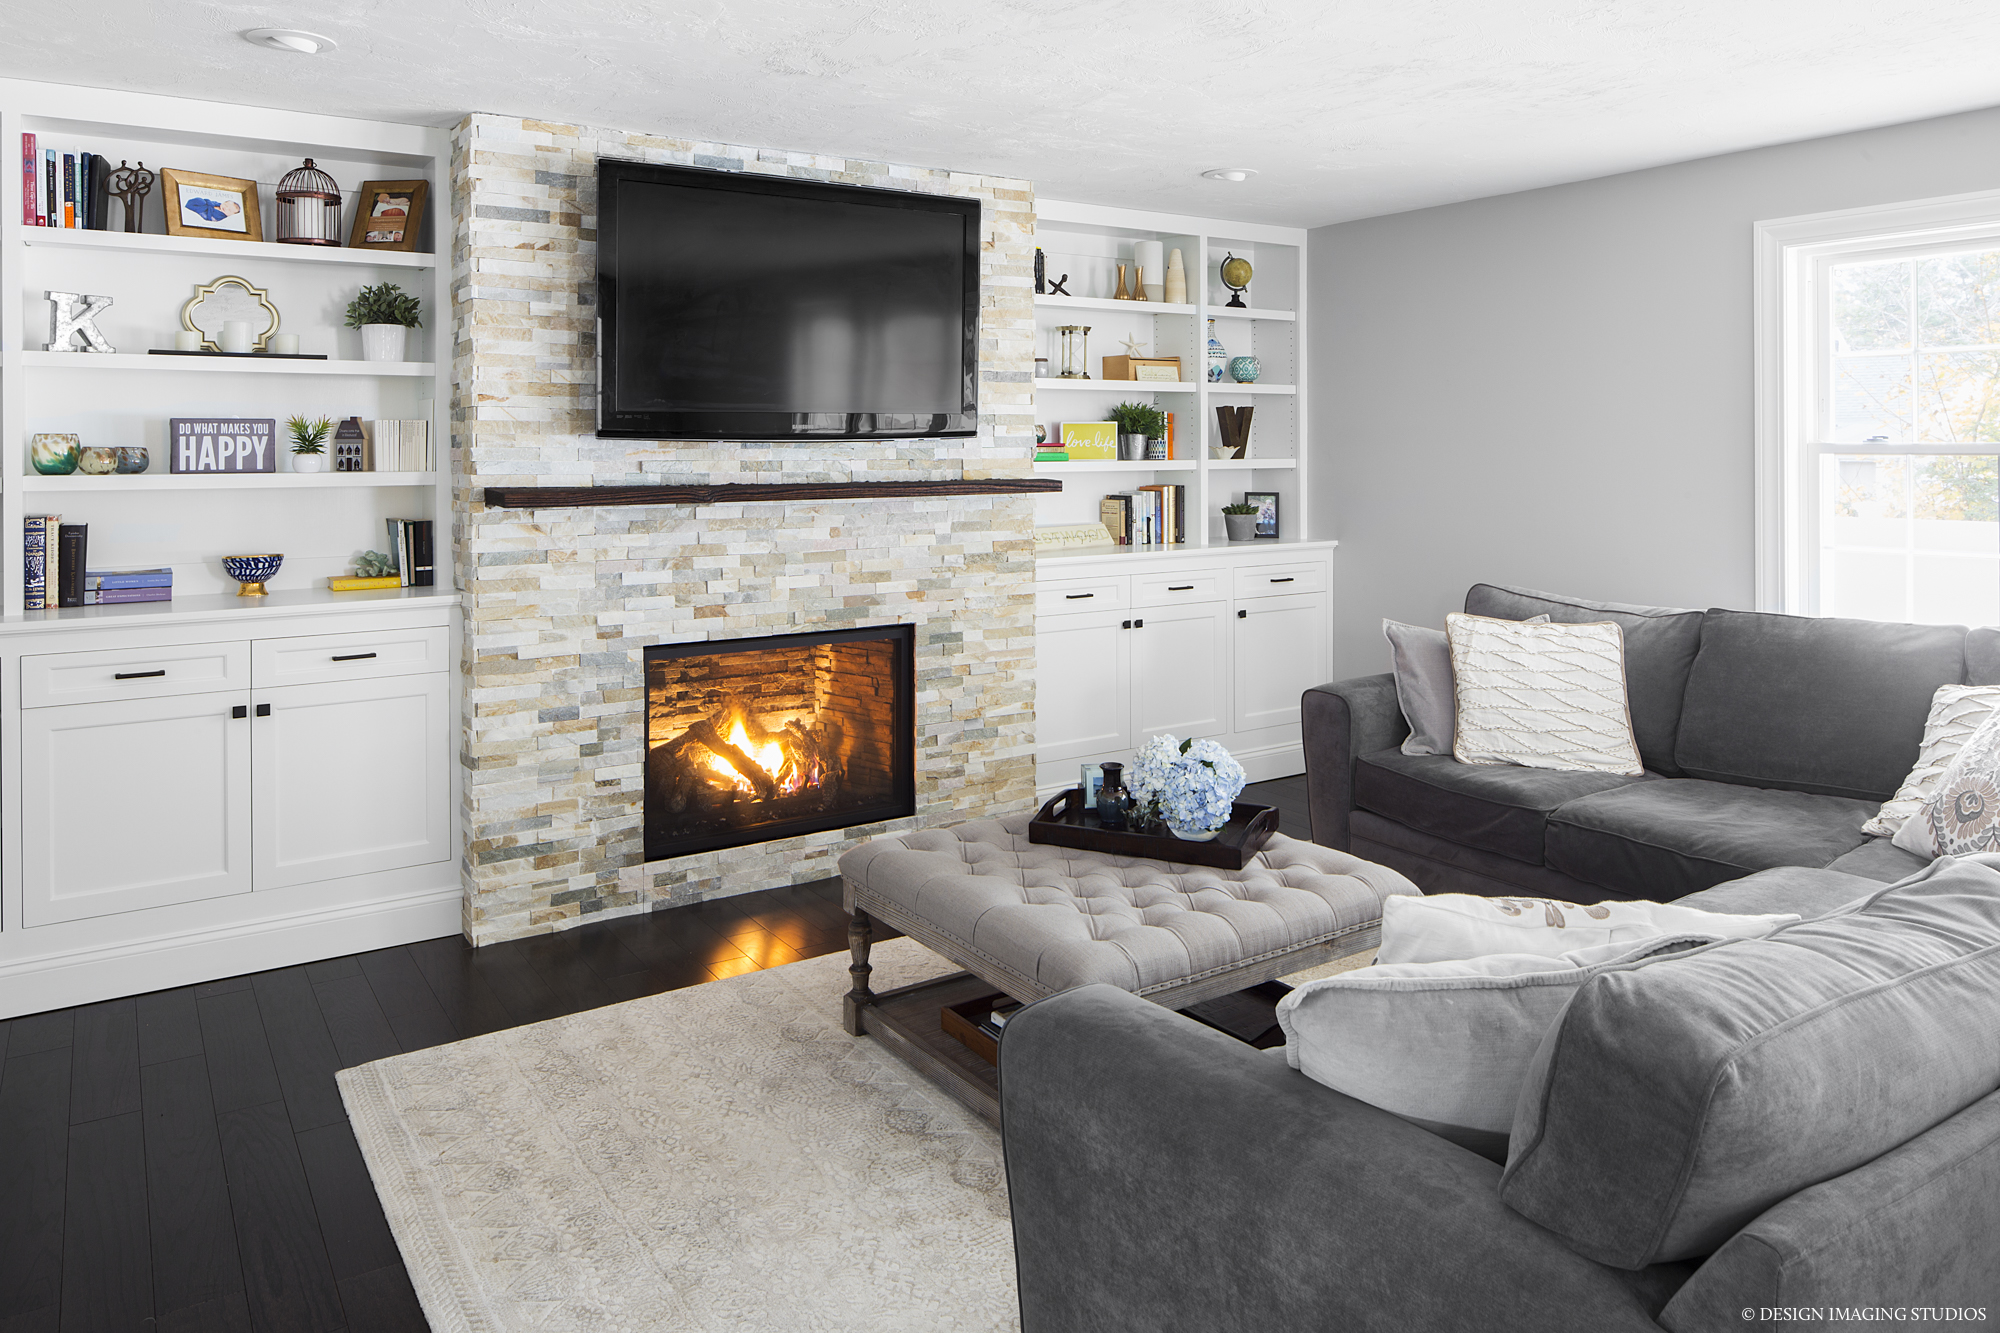
Kitchen Remodeling in Needham
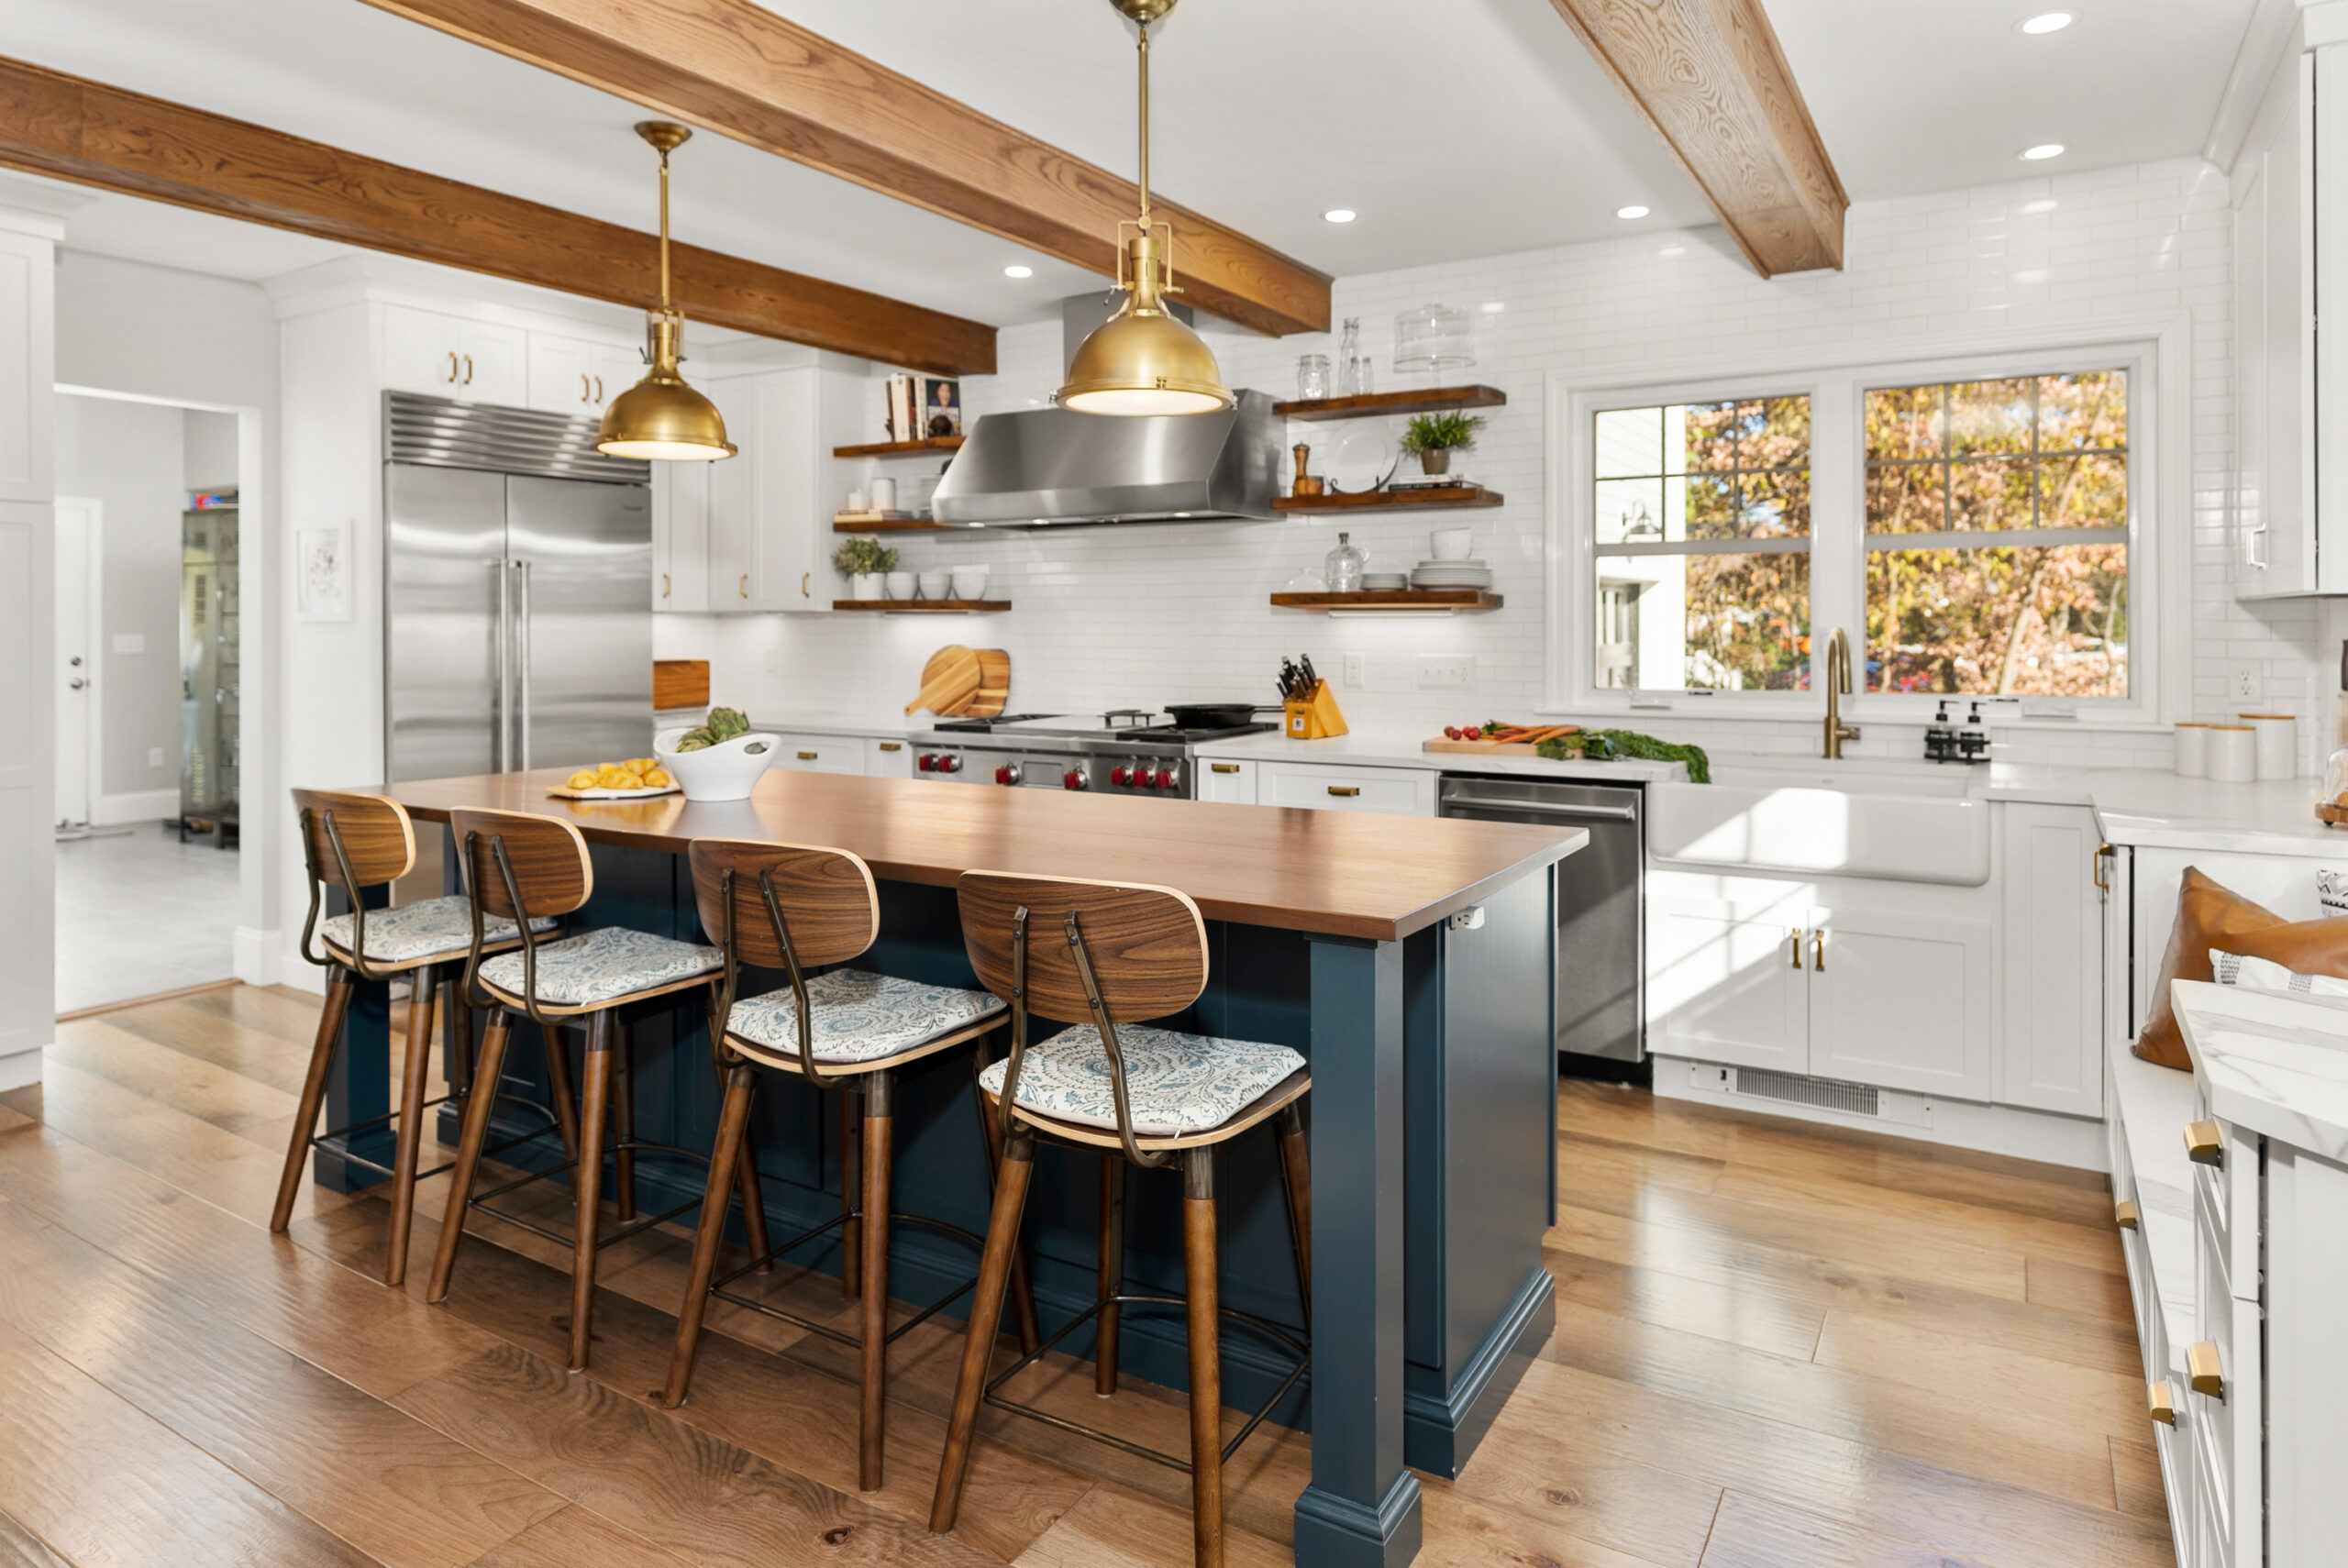
Kitchen remodeling is the second largest part of our work here. Needham’s older homes tend to share the same problem: a kitchen built as a small, closed room at the back of the house, cut off from where the family actually spends its time. Opening it to the dining or family room is usually the single change that most transforms how the house lives.
Our kitchens include custom and semi-custom cabinetry, premium countertops, updated electrical and lighting, and the finish carpentry that lets new work sit naturally against original trim. Where a kitchen needs more than the existing footprint allows, we design the expansion and the kitchen together rather than treating them as two projects — which is generally both cheaper and better than doing them in sequence.
Whole-Home Remodeling in Needham
A whole-home remodel is the middle path between a kitchen project and a teardown, and in Needham it is frequently the right one. Reworking the entire house in one coordinated sequence — opening the first floor, adding a primary suite, finishing the lower level, updating systems — means the disruption happens once and the decisions stay consistent from trim profiles to how the mechanicals run.
It is also the scope where the add-on-or-rebuild question deserves a real answer rather than an assumption. We price both honestly, including what each would mean for your schedule and your ability to stay in the house, and we tell you which one we would choose. Sometimes that answer is the one that makes us less money.
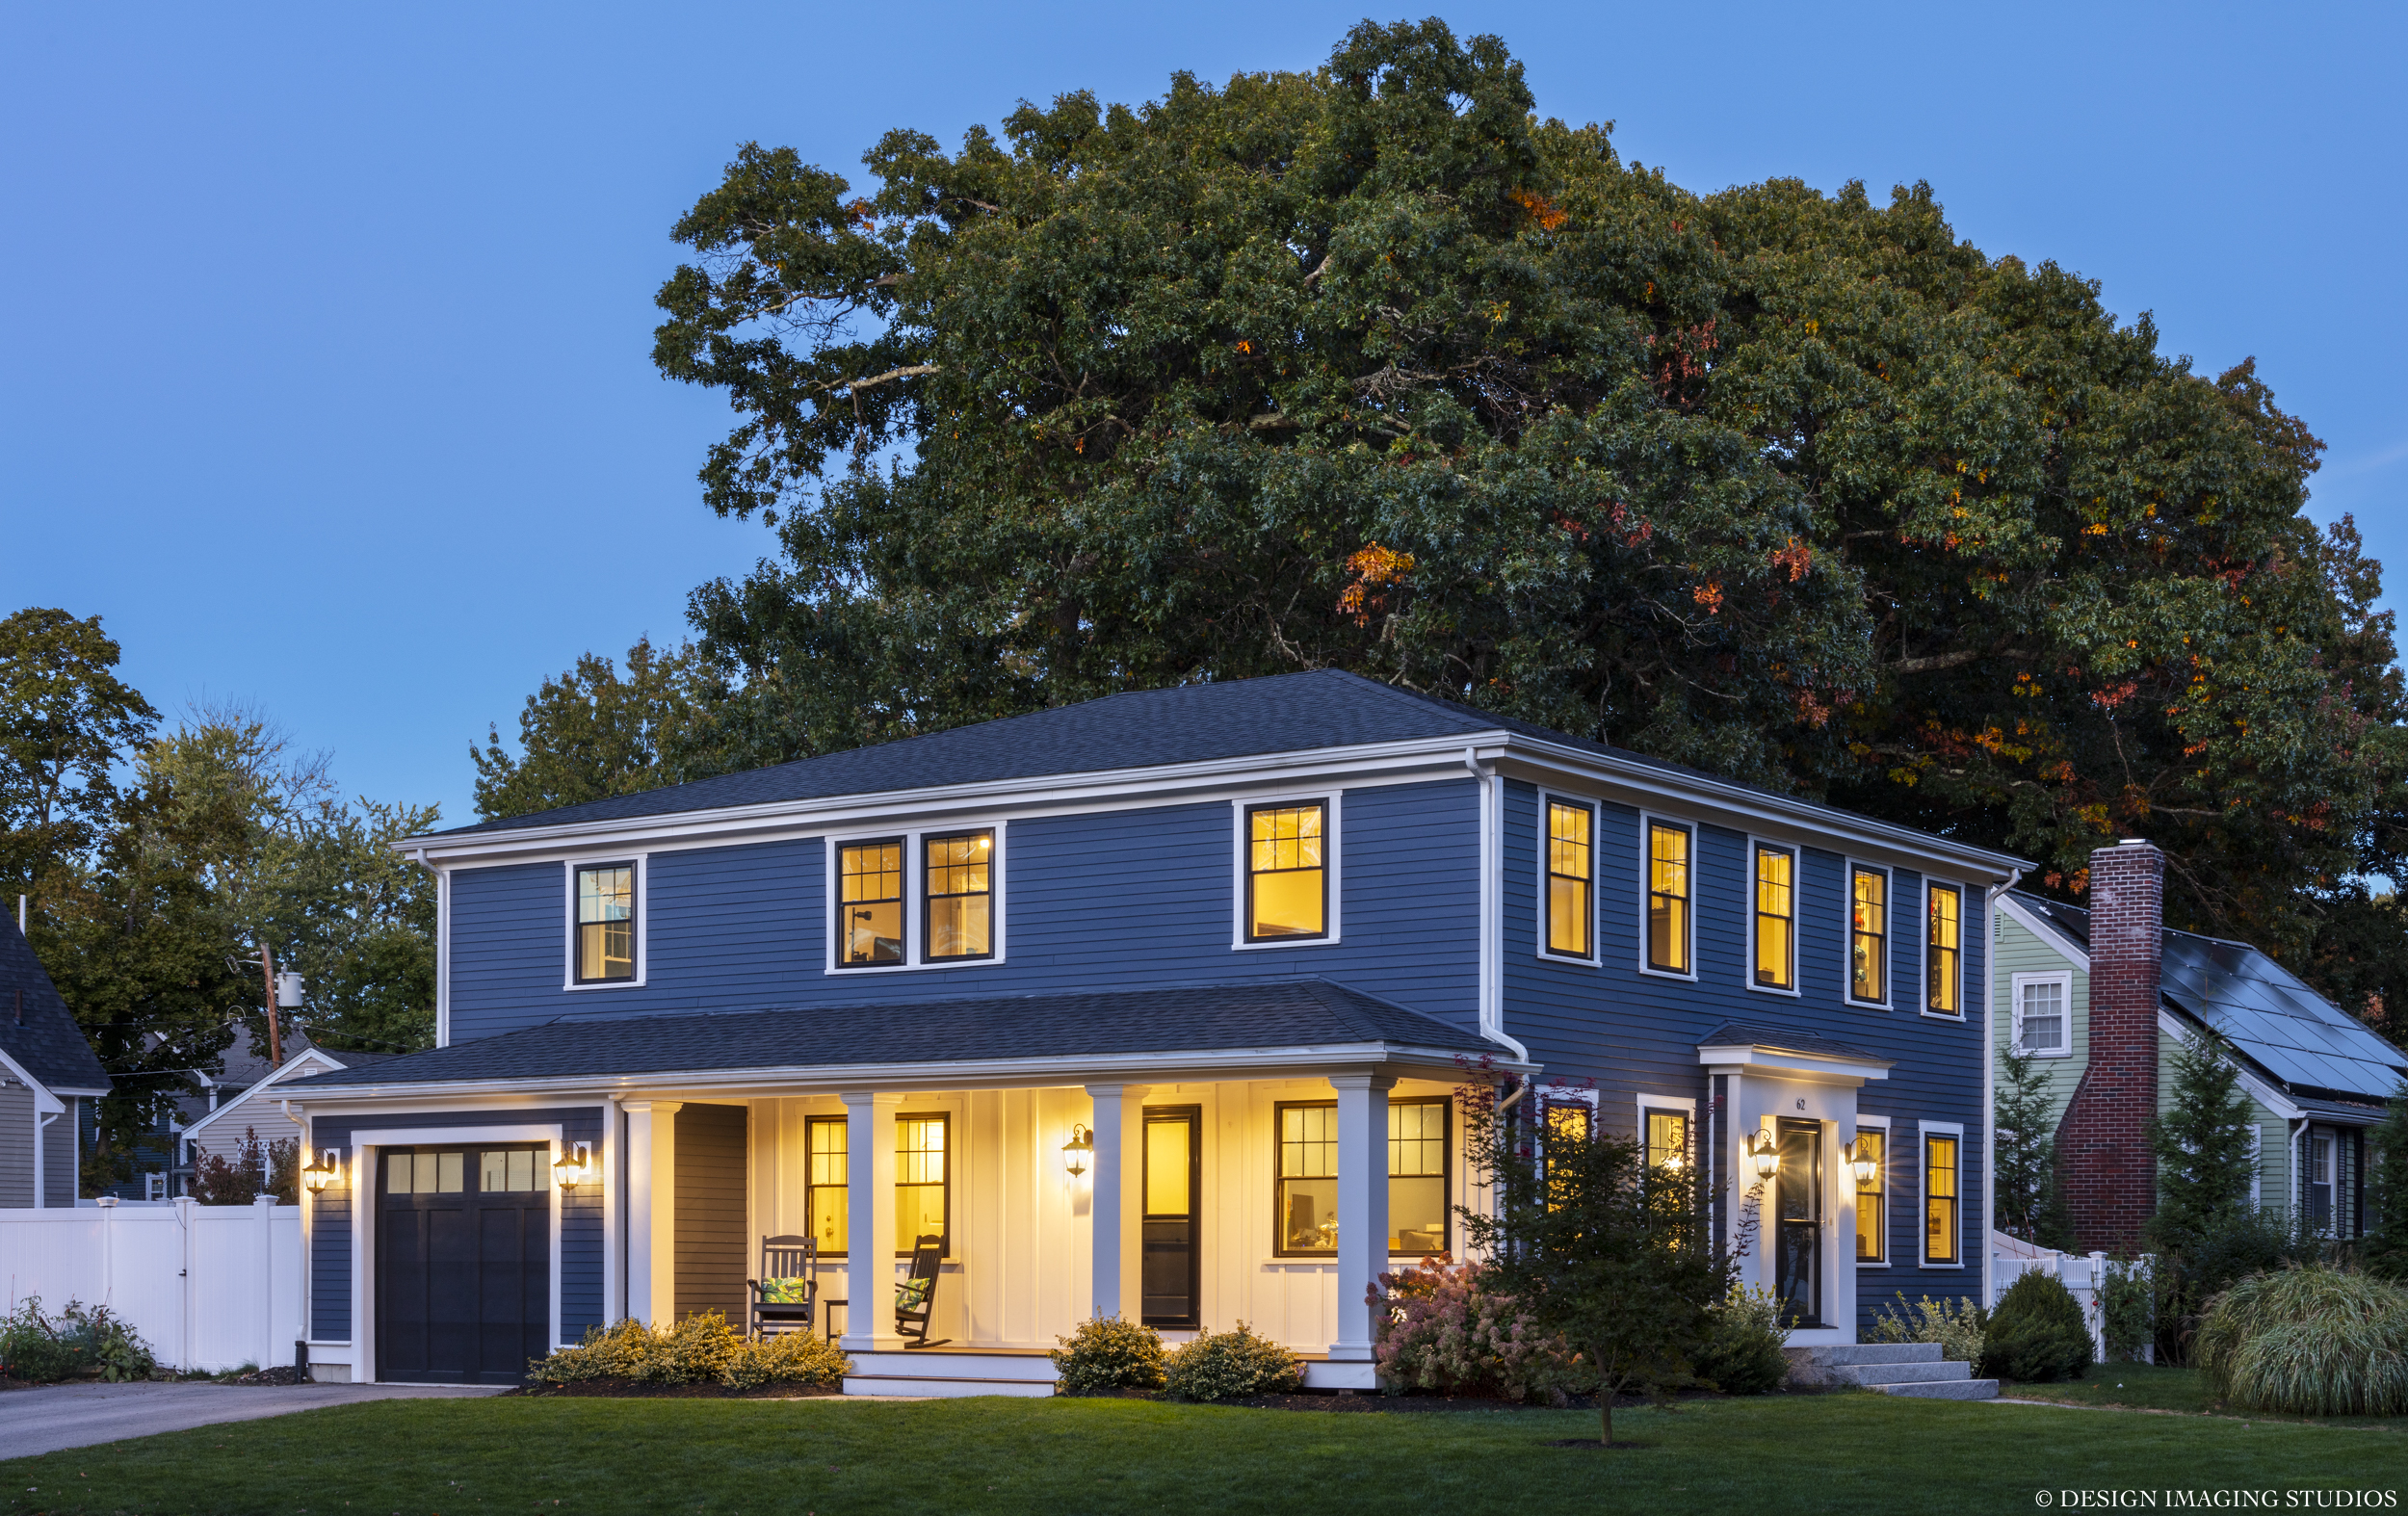
Custom Home Builders in Needham
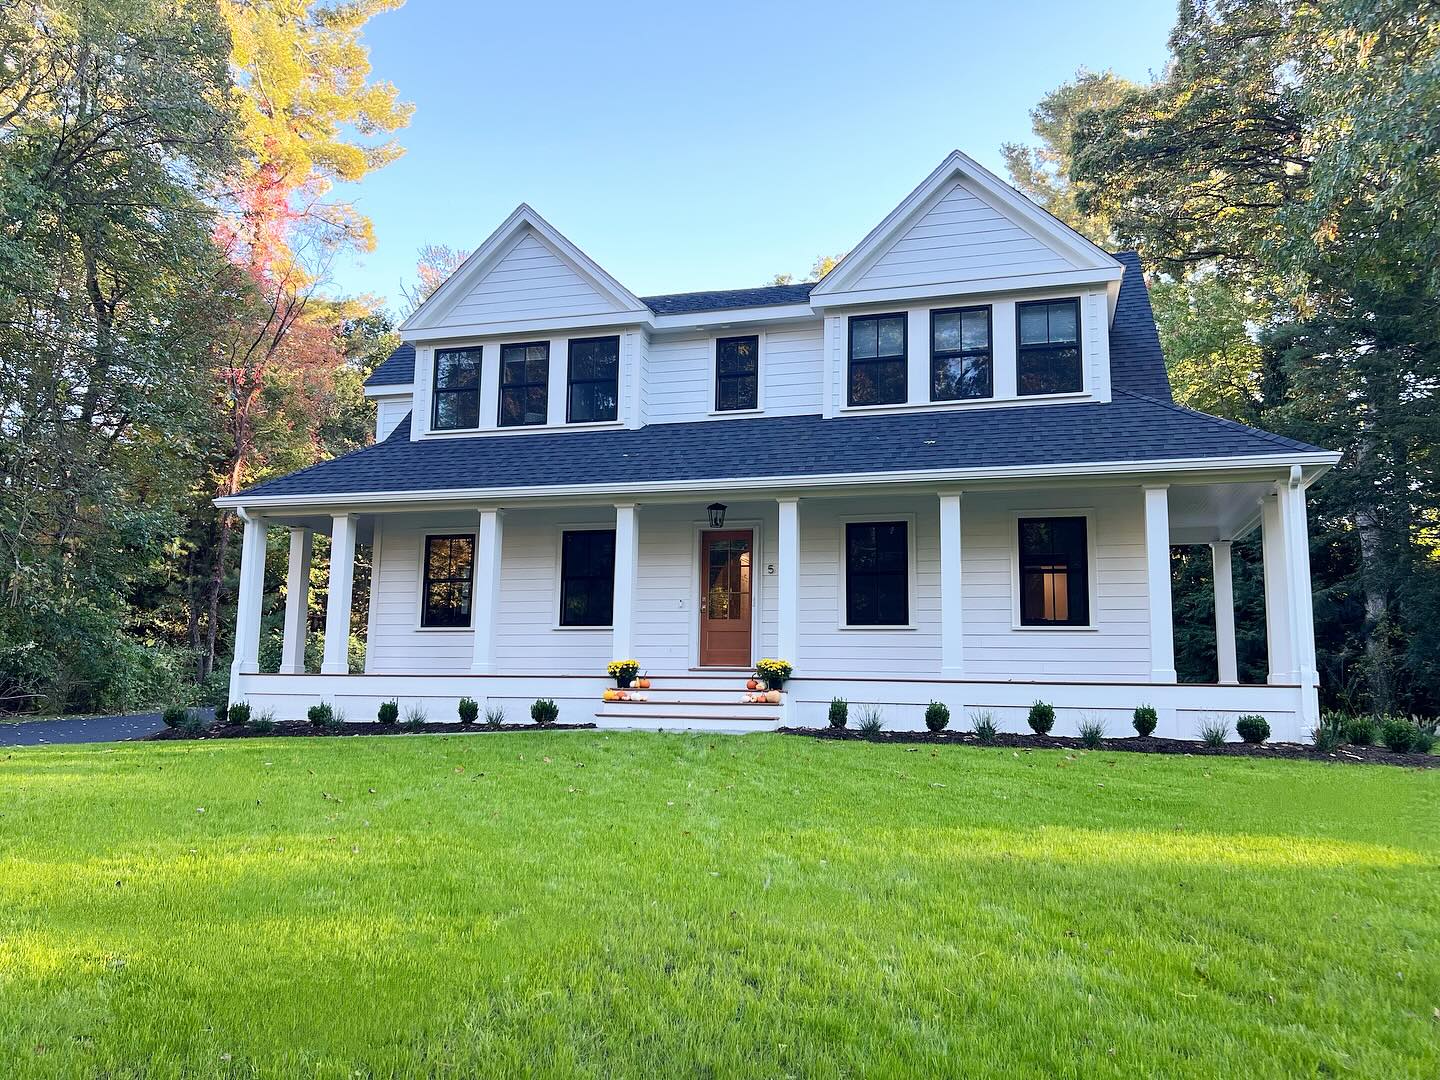
For some Needham homeowners, the right answer is a new house on the lot they already love. As custom home builders in Needham, we manage the whole project under one roof: feasibility, budgeting, design, permitting, demolition of the existing house, and construction of the new one.
Building on a teardown lot here involves more than most people expect. Demolition requires its own sign-off and abutter notification, the new home needs a surveyor-certified plot plan showing it superimposed on the existing house, and an as-built plan is required before framing begins. We sequence all of it so demolition, site work, and permitting run in order rather than stacking up delays.
Basement & Attic Remodeling in Needham
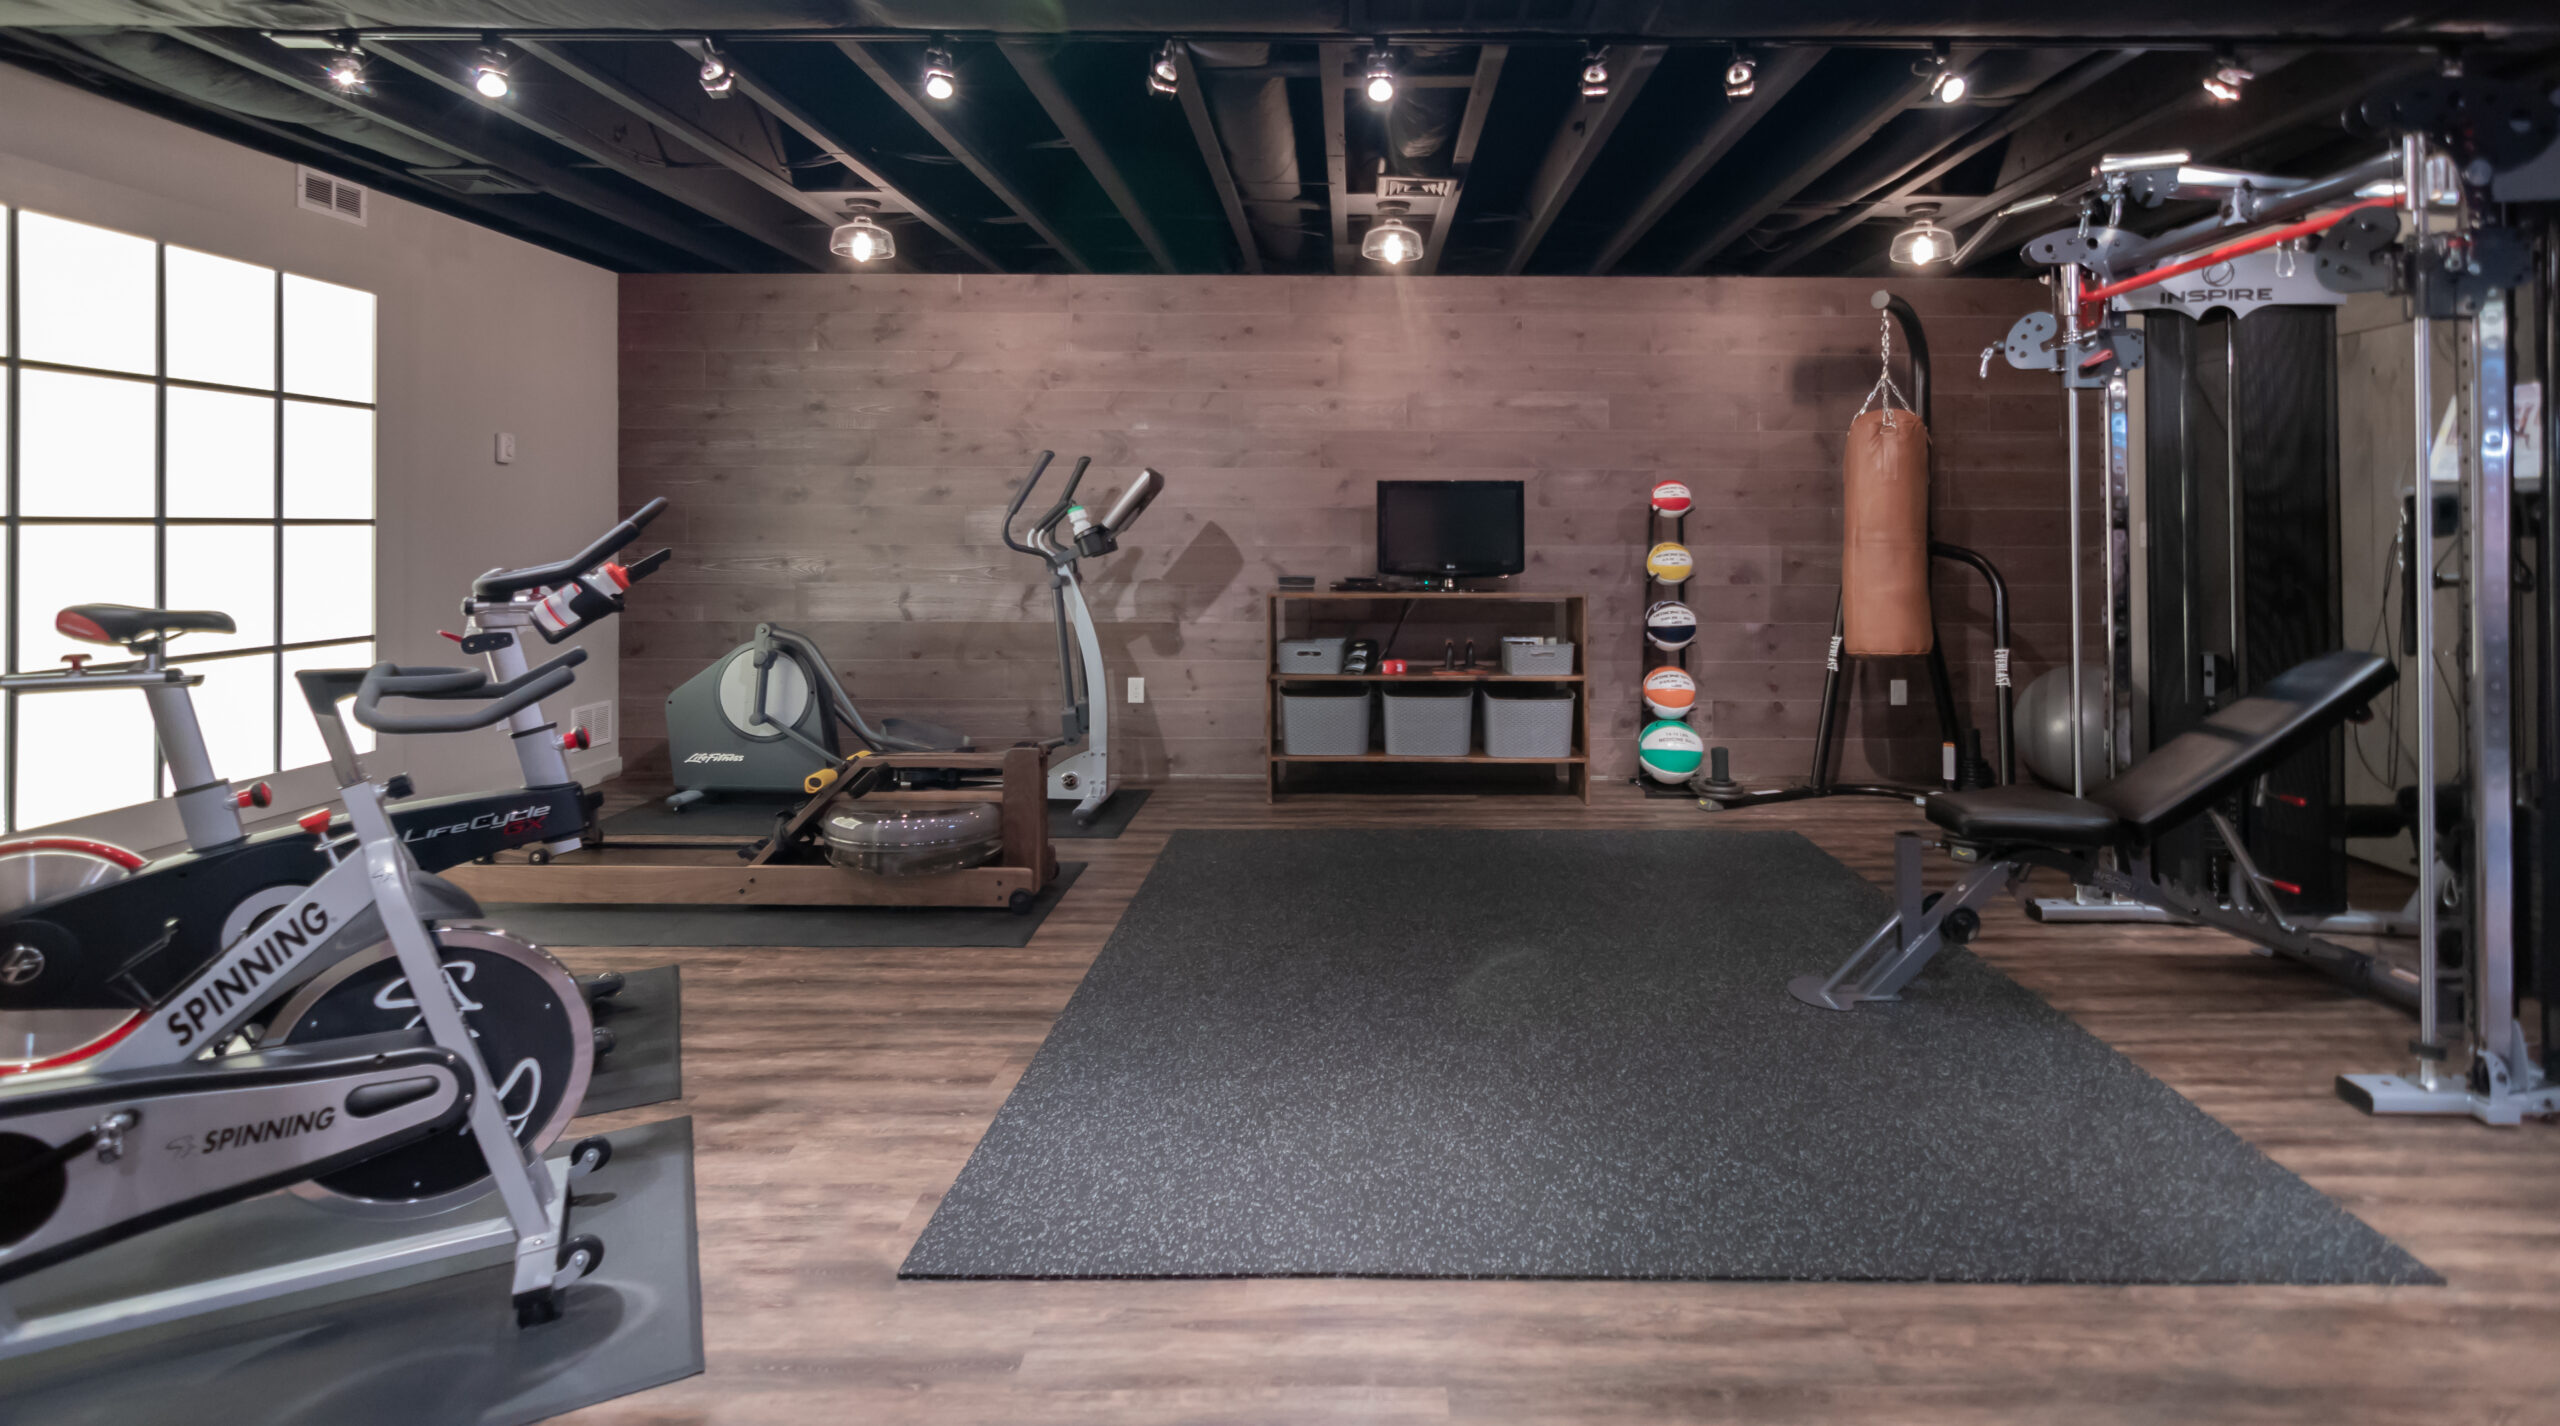
Finishing a basement or converting an attic adds living space without expanding the footprint — no setback questions, no plot plan, and a far simpler permitting path than an addition. The result can be a family room, home office, gym, guest suite, playroom, or in-law space.
Massachusetts sets the requirements for ceiling height and emergency egress, and any bedroom in a basement or attic needs a compliant egress window or door. Attics raise their own questions: whether the floor framing can carry living loads, how much headroom survives insulation and finished floor, and whether the existing stair meets code. Basements need moisture management and insulation handled properly before anyone talks about finishes. We assess both honestly, including when the answer is that the space is not worth finishing.
Bathroom Remodeling in Needham
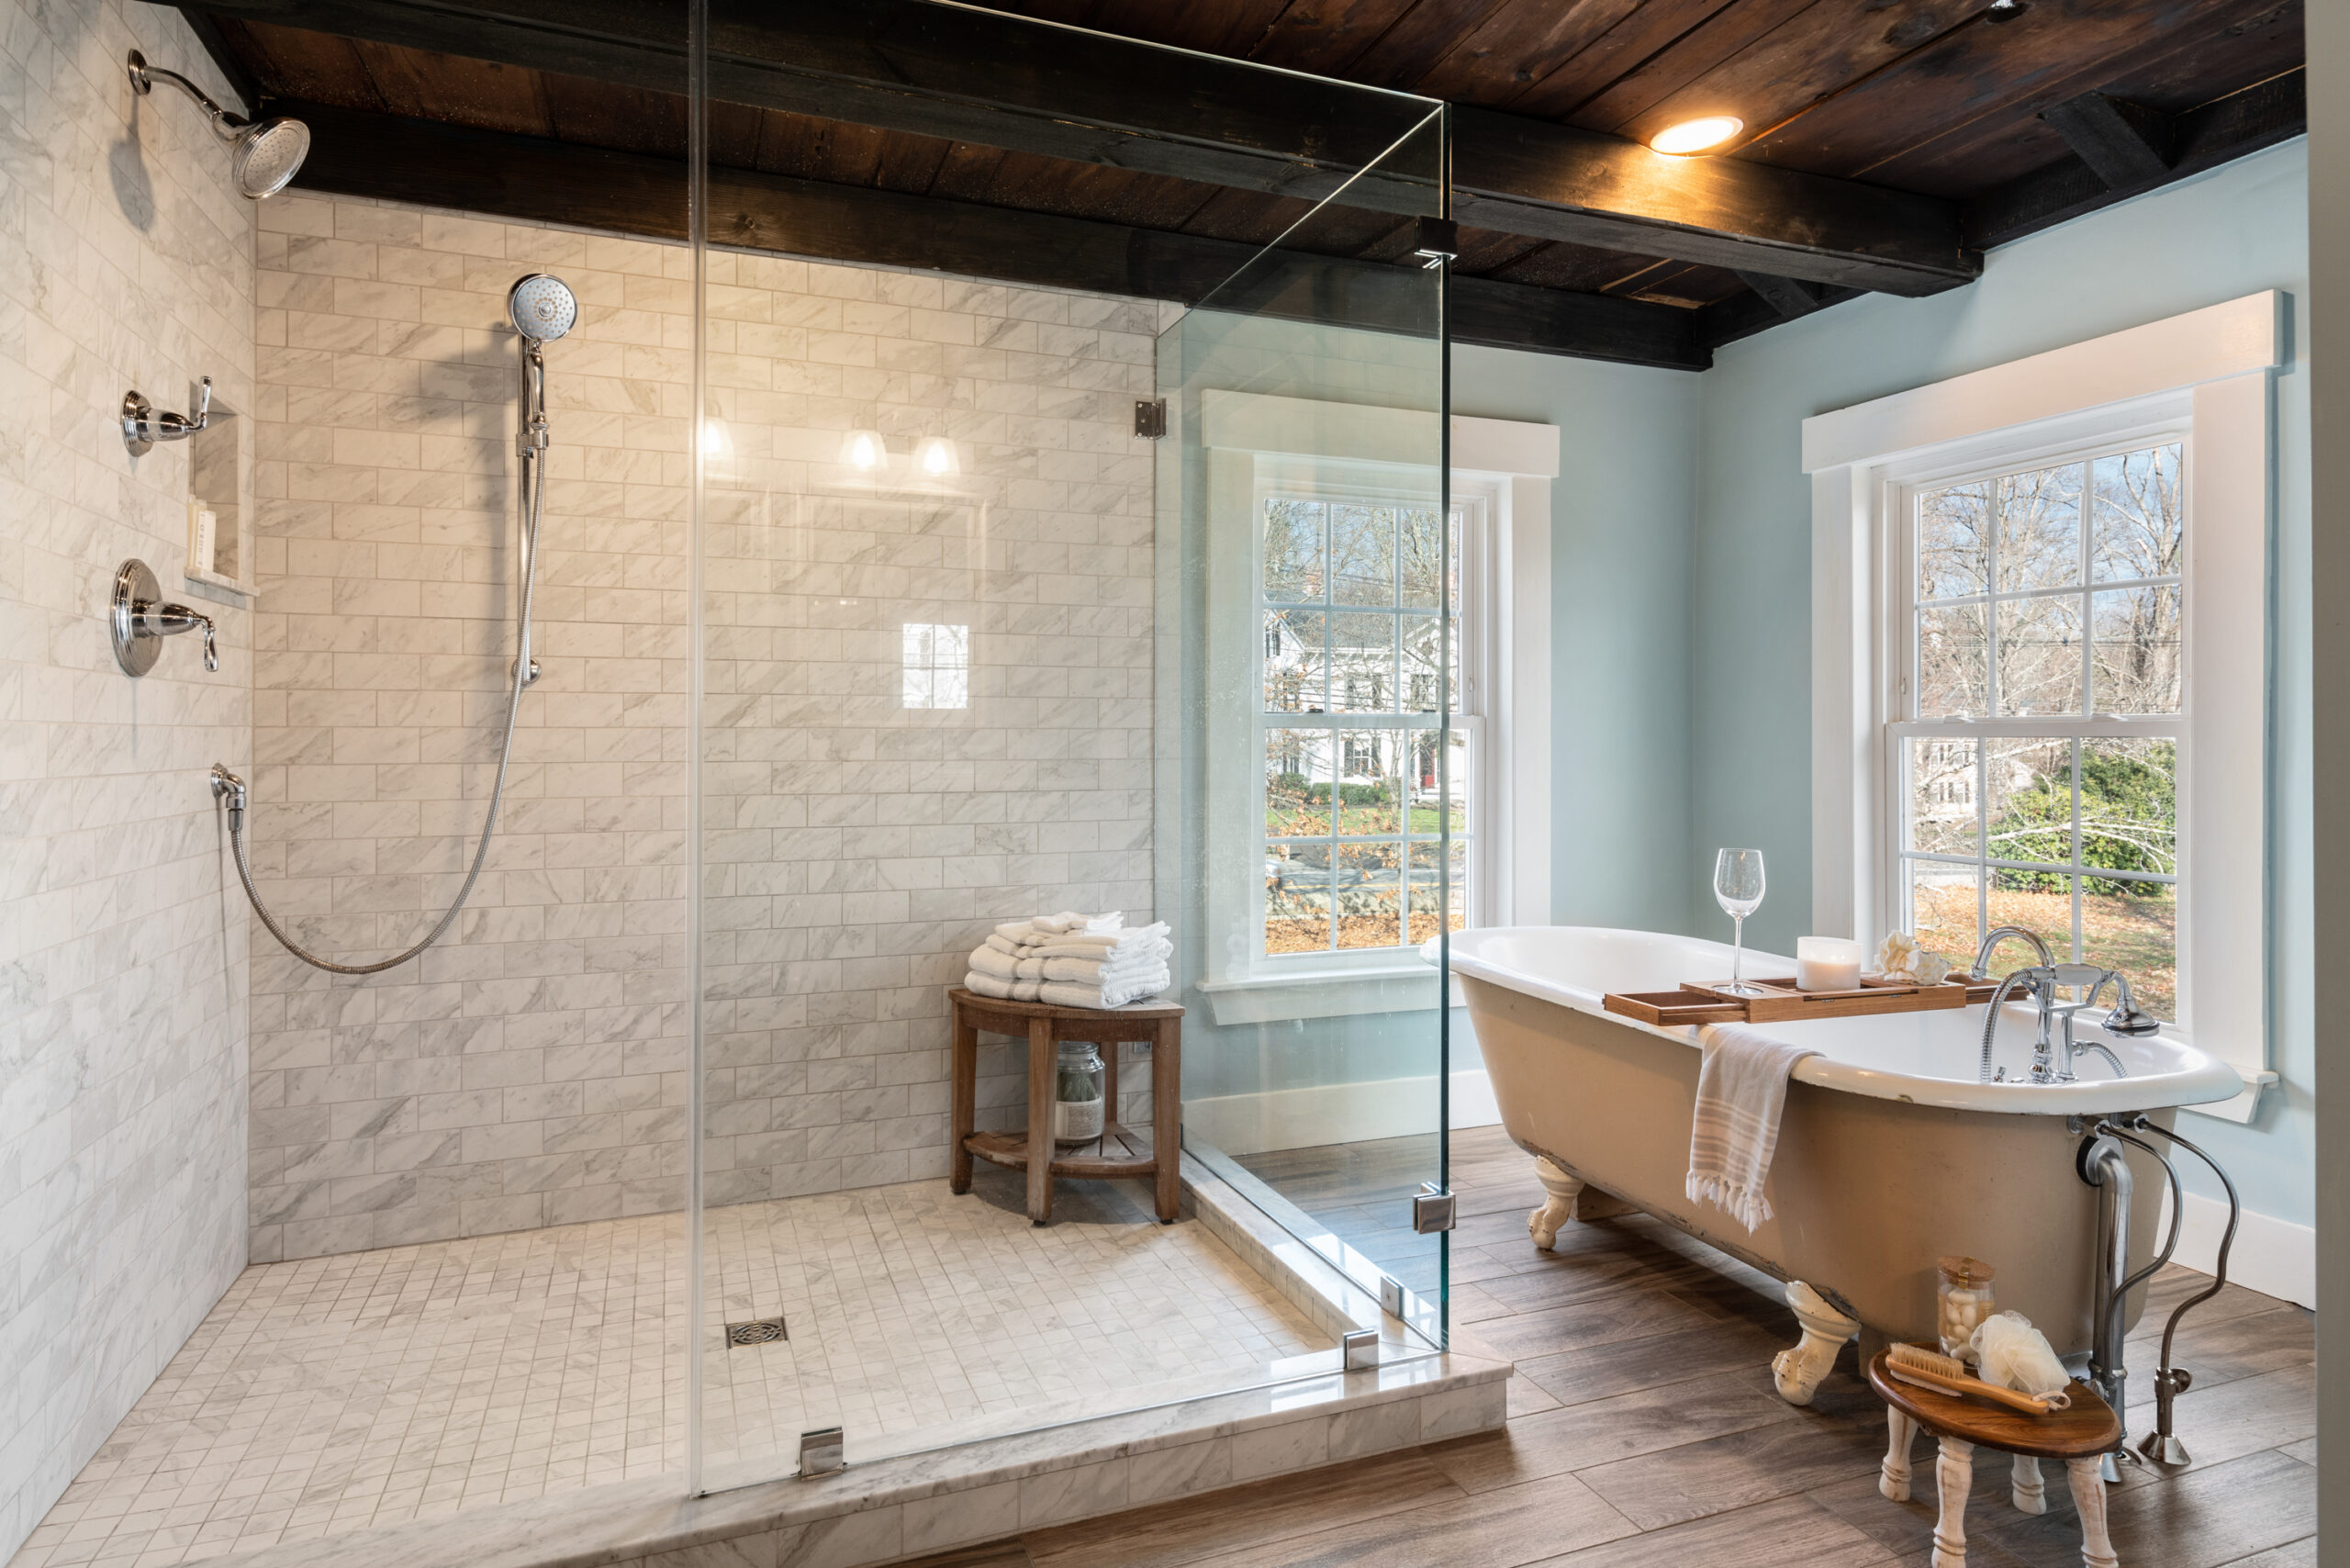
Bathroom remodeling in Needham runs from refreshing a dated hall bath to building a full primary suite. We handle the entire scope: layout, vanities and storage, tile, fixtures, lighting, and the waterproofing and ventilation that determine whether the room still looks right in fifteen years. In older Needham homes, the supply and waste lines, ventilation, and circuit capacity behind the walls are usually where the real decisions are, and we scope them at the estimate stage rather than after demolition.
Building in Needham: Additions, Teardowns & Permits
Needham’s process is front-loaded. The construction is rarely the hard part; the paperwork and the site review are. Knowing what applies to your address before design begins is what keeps a project on schedule.
Add On, or Tear Down and Rebuild?
This is the defining question in Needham. The Town’s Large House Review Study Committee reported that over the ten years through June 2023, Needham issued roughly as many residential demolition permits as new single-family building permits, and that the large majority of new houses were replacements for homes that had been torn down.
That scale of teardown activity does not mean rebuilding is right for your house. An addition usually wins when the structure and major systems are sound, the layout problem is contained rather than whole-house, and the lot can take the footprint. A rebuild starts to make sense when the structure is genuinely failing, the systems all need replacing regardless, or zoning would allow something materially better than what stands there now. The honest answer depends on your house, and we would rather give you that than sell you the larger project.
Needham Permit Requirements
Needham requires a building permit for construction, reconstruction, alteration, repair, removal, or demolition of a structure, and for any change of use or regulated equipment. All applications and attachments are submitted electronically; the Town no longer accepts paper permits. Permits are generally issued within a couple of weeks, or two to four weeks for larger residential work, provided the submission is complete and accurate.
For an addition, expect a boundary line plot plan prepared and certified by a Massachusetts Registered Land Surveyor — five original copies at application — showing lot lines, setbacks, the proposed addition, accessory structures, lot coverage, and zoning district, plus two sets of construction drawings, a Workers’ Compensation affidavit, and energy code documentation. An as-built plan is required before framing can begin.
One detail worth knowing: Needham states plainly that a homeowner who pulls their own building permit loses access to the state’s home improvement arbitration program and guaranty fund, the mechanisms that protect a homeowner if a contractor fails to finish the work. We pull the permit, and those protections stay in place for you.
Conservation, Scenic Roads & Site Review
Needham’s Conservation Commission reviews work within 100 feet of a wetland or other resource area, and within 200 feet of a perennial river or stream. The Town also flags wetlands, floodplain, river and stream proximity, septic work, scenic roads, and tree work near a public way as items that need early review.
Scenic road designations apply to Charles River Street, South Street, and Central Avenue between Nehoiden Street and Marked Tree Road, and work on or near them — including removing or trimming trees along a public way — carries additional review. None of these stop a project, but each adds time when found late. We check them against your address during feasibility.
(Needham’s permitting, zoning, and conservation requirements current as of 2026; we confirm the latest rules with the Town on every project.)
More of Our Needham Services
Beyond additions, kitchens, and whole-home remodels, Needham homeowners also come to us for:

Bathroom Remodeling
From powder rooms to spa-like primary baths, designed for everyday comfort.
Custom Homes
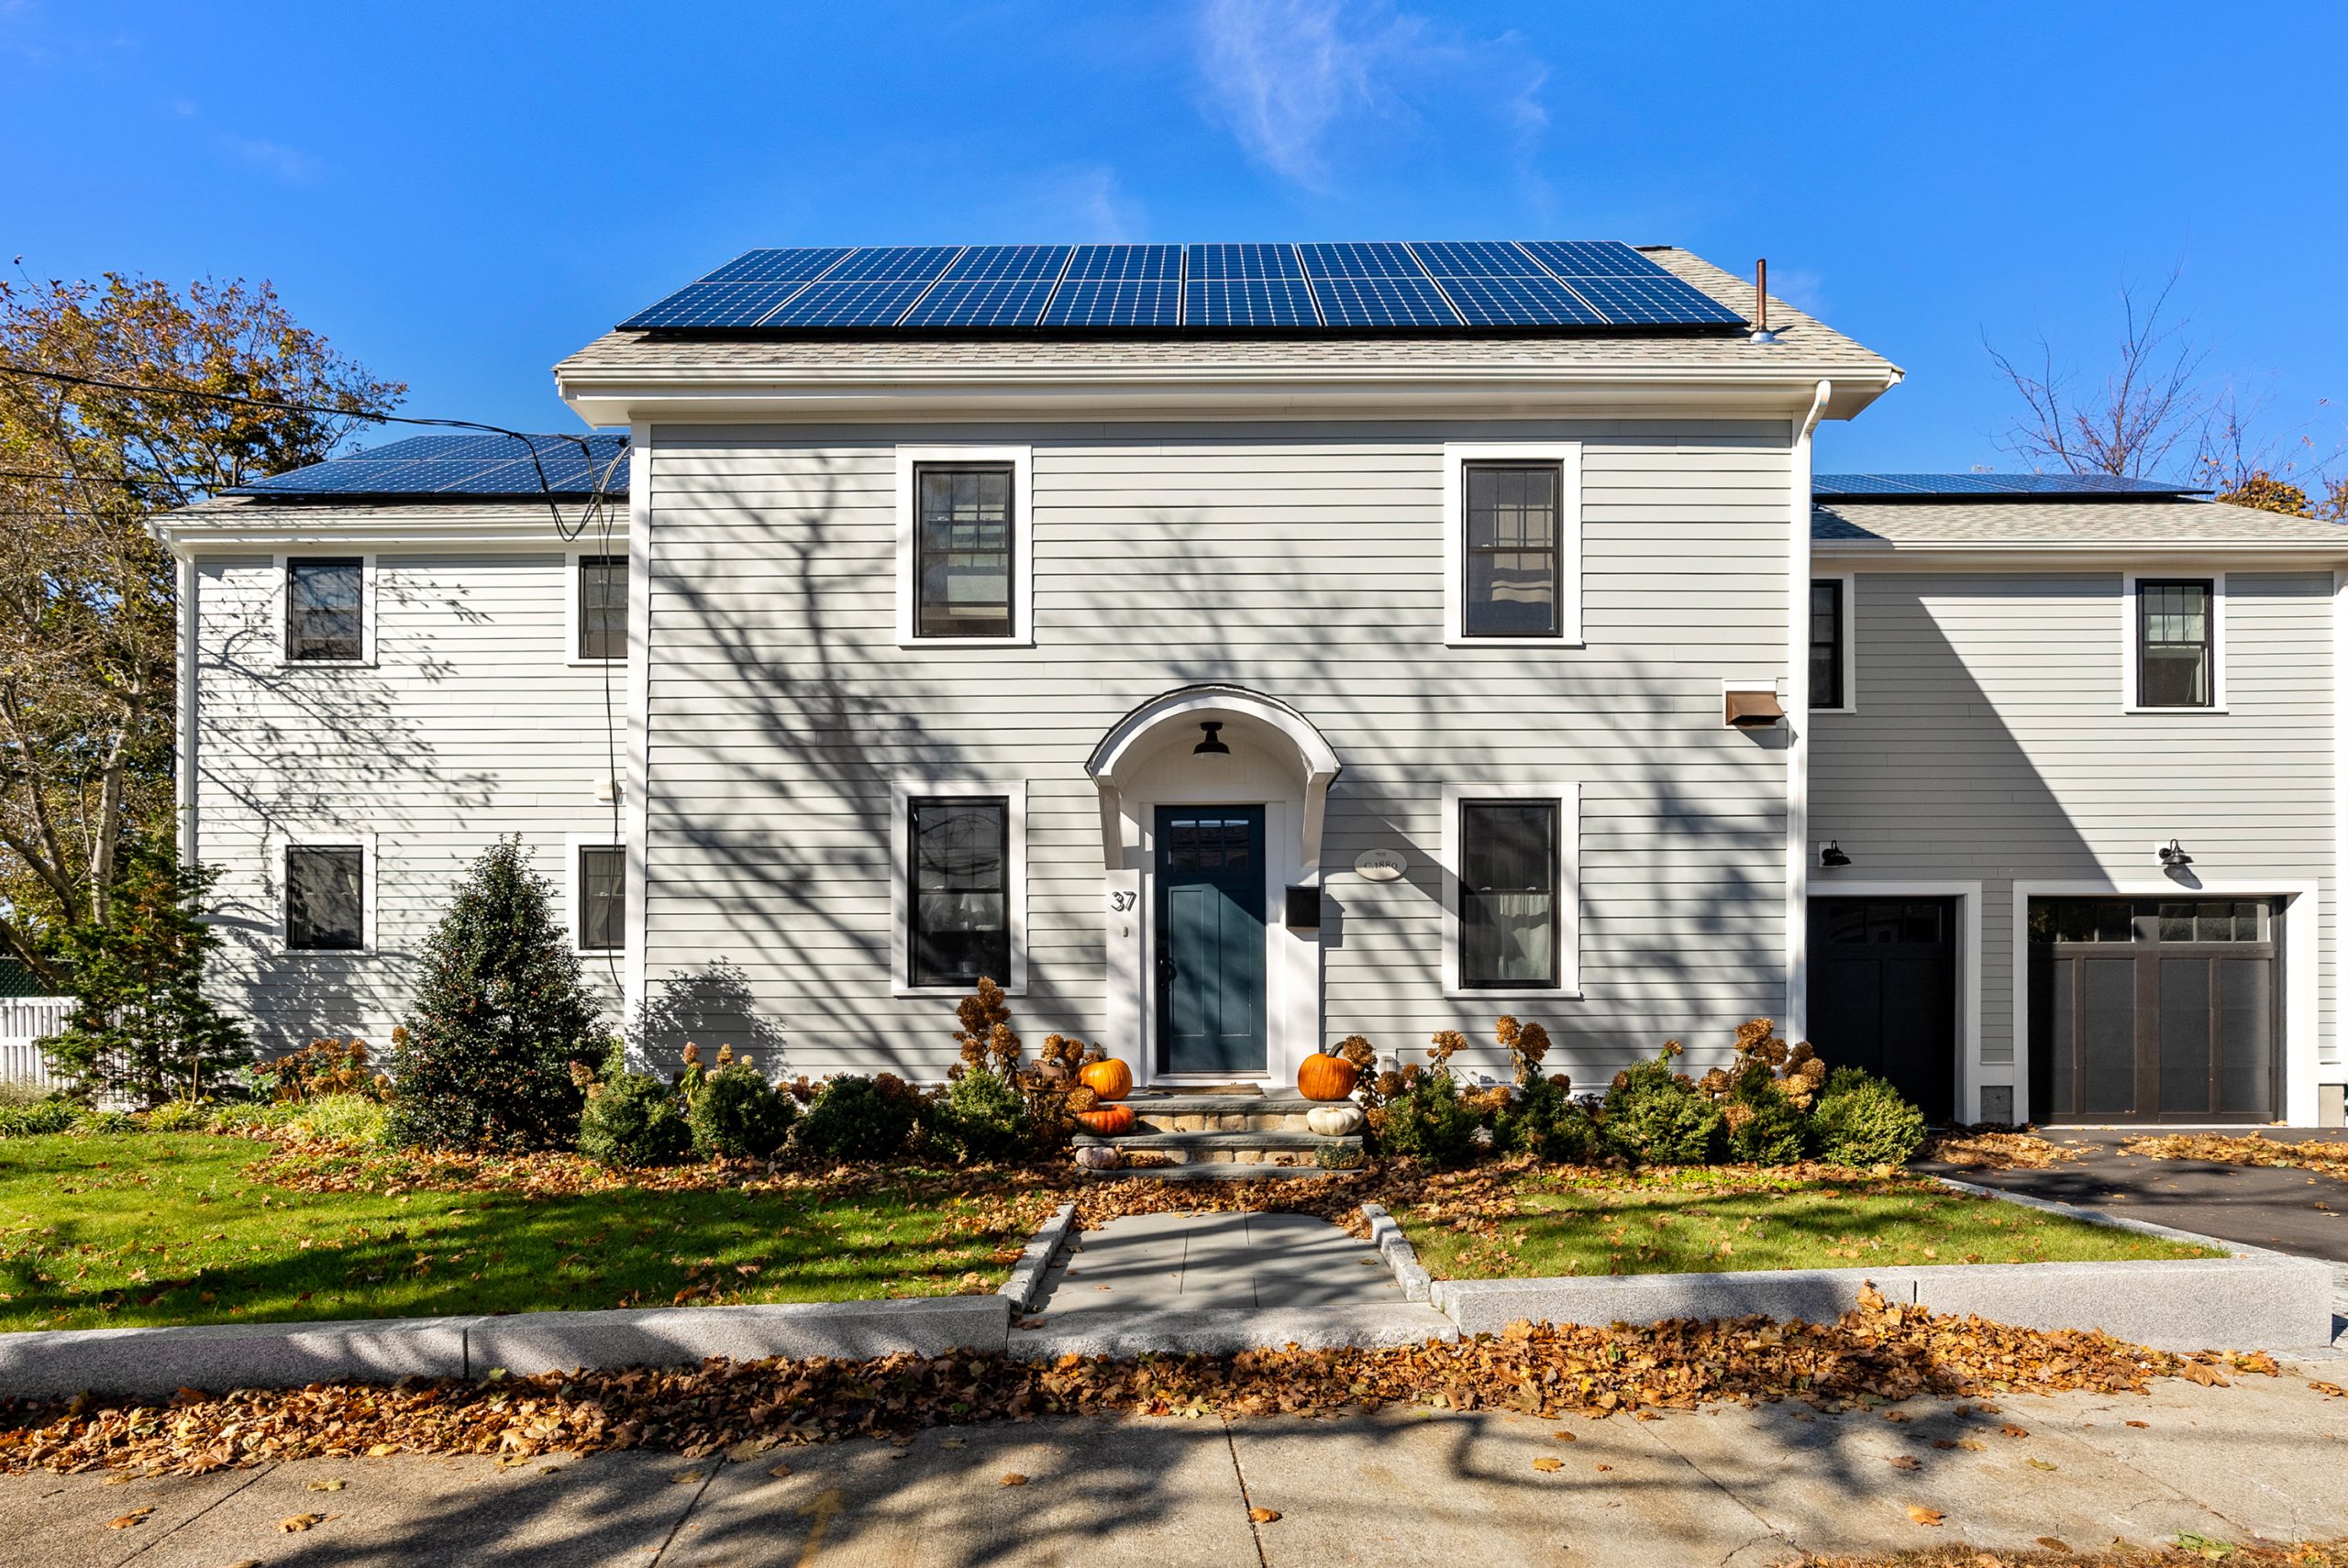
Full-service custom home building, from land planning and budgeting through move-in.

Design-Build
Our core approach: design, permitting, and construction under one roof, which saves time and keeps the budget in the conversation from day one.
Recent Projects Near Needham
Project Mague
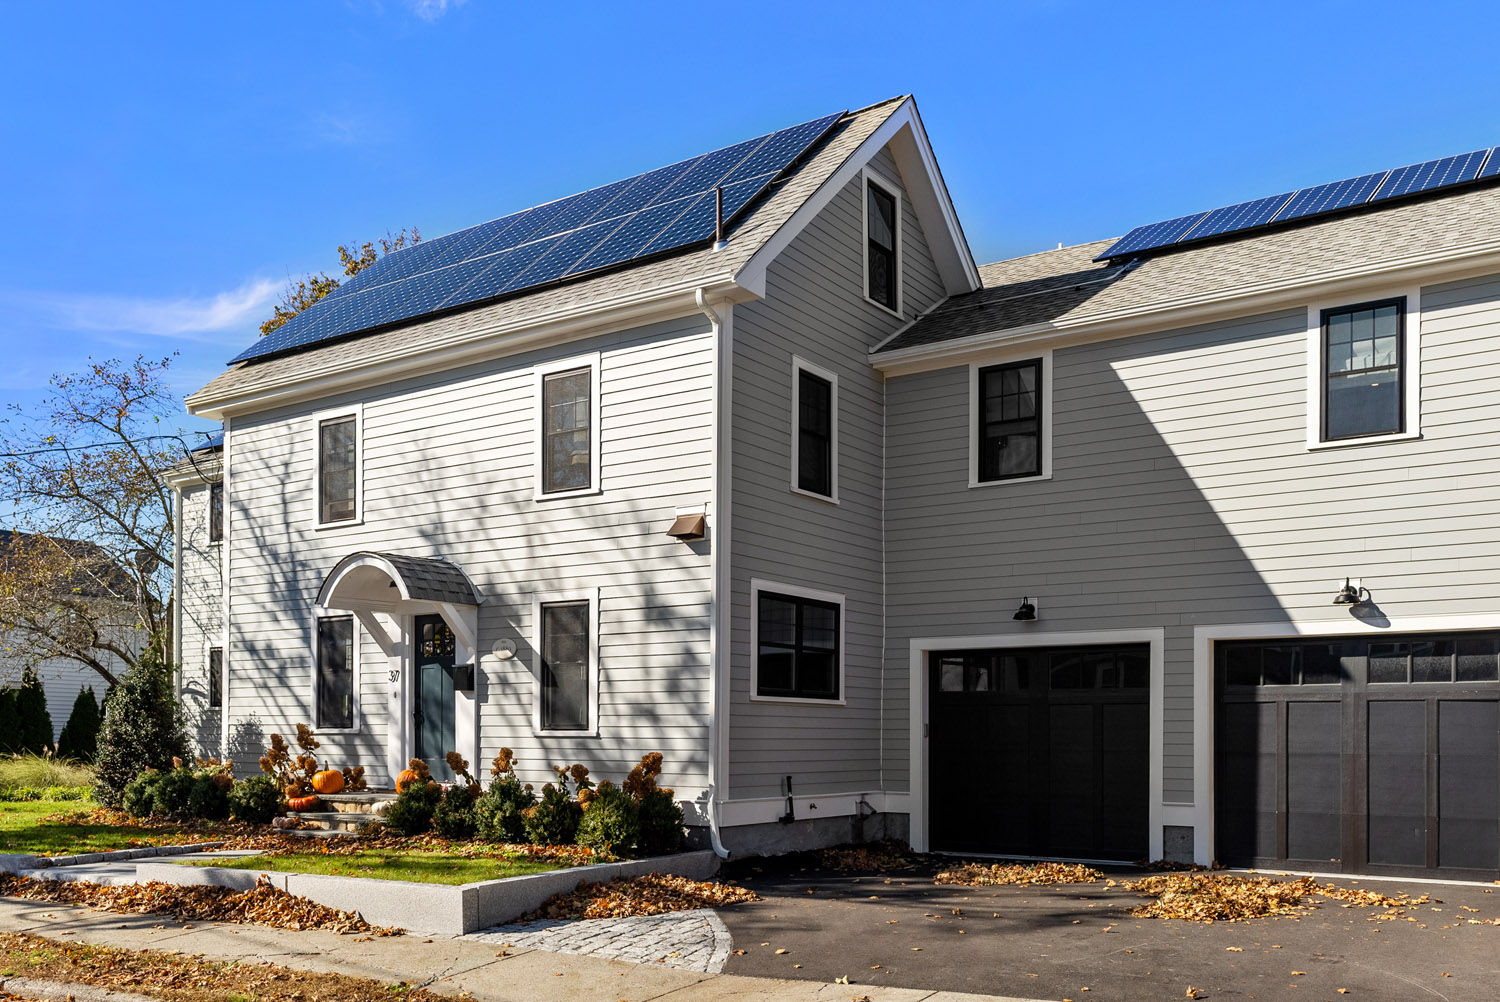
A full kitchen remodel and in-law suite addition in Newton, combining smart design with careful construction to add real living space and everyday function to this home.

Project Dunbarton
A beautifully designed bathroom remodel in Belmont, transforming an outdated space into a refined, high-functioning room with quality finishes and thoughtful detail throughout.
Why Needham Homeowners Choose Masters Touch
Needham families choose Masters Touch for the same reasons our clients have for nearly three decades: clear communication, honest budgets, and craftsmanship that holds up. We have earned 24 Contractor of the Year awards from NARI and PRO New England and have been recognized as Best of Houzz year after year. Most of our work comes from referrals and repeat clients. Our promise is simple. We Build Trust.

Needham Remodeling FAQs
It is the most common question we get in Needham, and the town’s own numbers show why. Needham’s Large House Review Study Committee reported that over the decade through June 2023 the town issued roughly as many residential demolition permits as new single-family building permits, with the large majority of new houses being replacements for homes that were torn down. That does not mean rebuilding is right for you. An addition is usually the better value when the existing structure and systems are sound, the layout problem is contained to part of the house, and the lot can accommodate the footprint. Rebuilding tends to win when the structure is failing, the systems all need replacing anyway, or zoning would let you build something materially better. We price both paths honestly before you commit to either.
Yes. Needham requires a building permit for construction, reconstruction, alteration, repair, removal, or demolition of a structure, and for a change of use or regulated equipment. All applications and attachments are submitted electronically — the town no longer accepts paper permits. An addition typically requires a boundary line plot plan prepared and certified by a Massachusetts Registered Land Surveyor, with five original copies at application, plus two sets of construction drawings, a Workers’ Compensation affidavit, and energy code compliance documentation. An as-built plan is required before framing can begin. Permits are generally issued within a couple of weeks, or two to four weeks for larger residential work, when the submission is complete.
We would advise against it, and so does the Town. Needham is explicit that when a homeowner obtains the building permit, they lose access to the state’s home improvement arbitration program and guaranty fund — the two mechanisms that give a homeowner recourse if a contractor fails to complete agreed work. Building permits otherwise go to licensed construction supervisors. Masters Touch pulls the permit, which keeps those protections intact for you.
It depends on your site. Needham’s Conservation Commission reviews work within 100 feet of a wetland or other resource area, and within 200 feet of a perennial river or stream. The Town also flags wetlands, floodplain, river and stream proximity, septic work, scenic roads, and tree work near a public way as items needing early review. If any apply, they shape the schedule from day one, which is why we check them during feasibility rather than after design.
Yes. Needham designates Charles River Street, South Street, and Central Avenue between Nehoiden Street and Marked Tree Road as scenic roads, and work on or near them gets additional review — as does removing or trimming trees along or near a public way. It rarely stops a project, but it is the kind of requirement that adds weeks if it is discovered late. We confirm your address against the scenic road designations at the start.
Every project is scoped and priced individually, but these ranges reflect what we typically see in Needham: a single-story addition from about $150,000 to $350,000; a two-story or primary suite addition from about $300,000 upward; a kitchen remodel from about $55,000 for an updated kitchen to $180,000 or more for a full gut with custom cabinetry; a bathroom remodel from about $35,000 to $90,000; and a finished basement or attic conversion from about $45,000 to $120,000. We give you a realistic range before design begins.
You do not need to hire a separate designer first. As a design-build firm, we handle design, engineering, permitting, and construction under one roof with a single point of contact. On a Needham addition that matters, because zoning setbacks, lot coverage, plot plan requirements, and any Conservation or scenic road review all constrain the design. Resolving them alongside the drawings is considerably faster than redrawing after a review comes back.
We work throughout Needham, including Needham Center, Needham Heights, Birds Hill, Charles River Village, and the Highlands, along with neighboring communities such as Wellesley, Newton, Dover, Dedham, and Westwood.
Start Your Needham Project
Ready to talk through a Needham addition, kitchen, or whole-home remodel? Schedule a free consultation and we will walk your home, tell you honestly whether adding on or rebuilding makes more sense for your house, and give you a realistic budget range with no pressure.
Call 508-359-5900 or request a consultation online.


