
Kitchen & Home Remodeling in Wayland, MA
Remodeling in Wayland works differently than in most MetroWest towns, and the reason is underground. Wayland is largely unsewered, so nearly every home runs on a private septic system that quietly sets the terms for what you can add. As kitchen and home remodeling contractors in Wayland, MA, Masters Touch Design Build handles design, engineering, permitting, and construction under one roof — so the septic review, the conservation review, and the design move together instead of tripping over each other. One team, one budget, one point of contact.
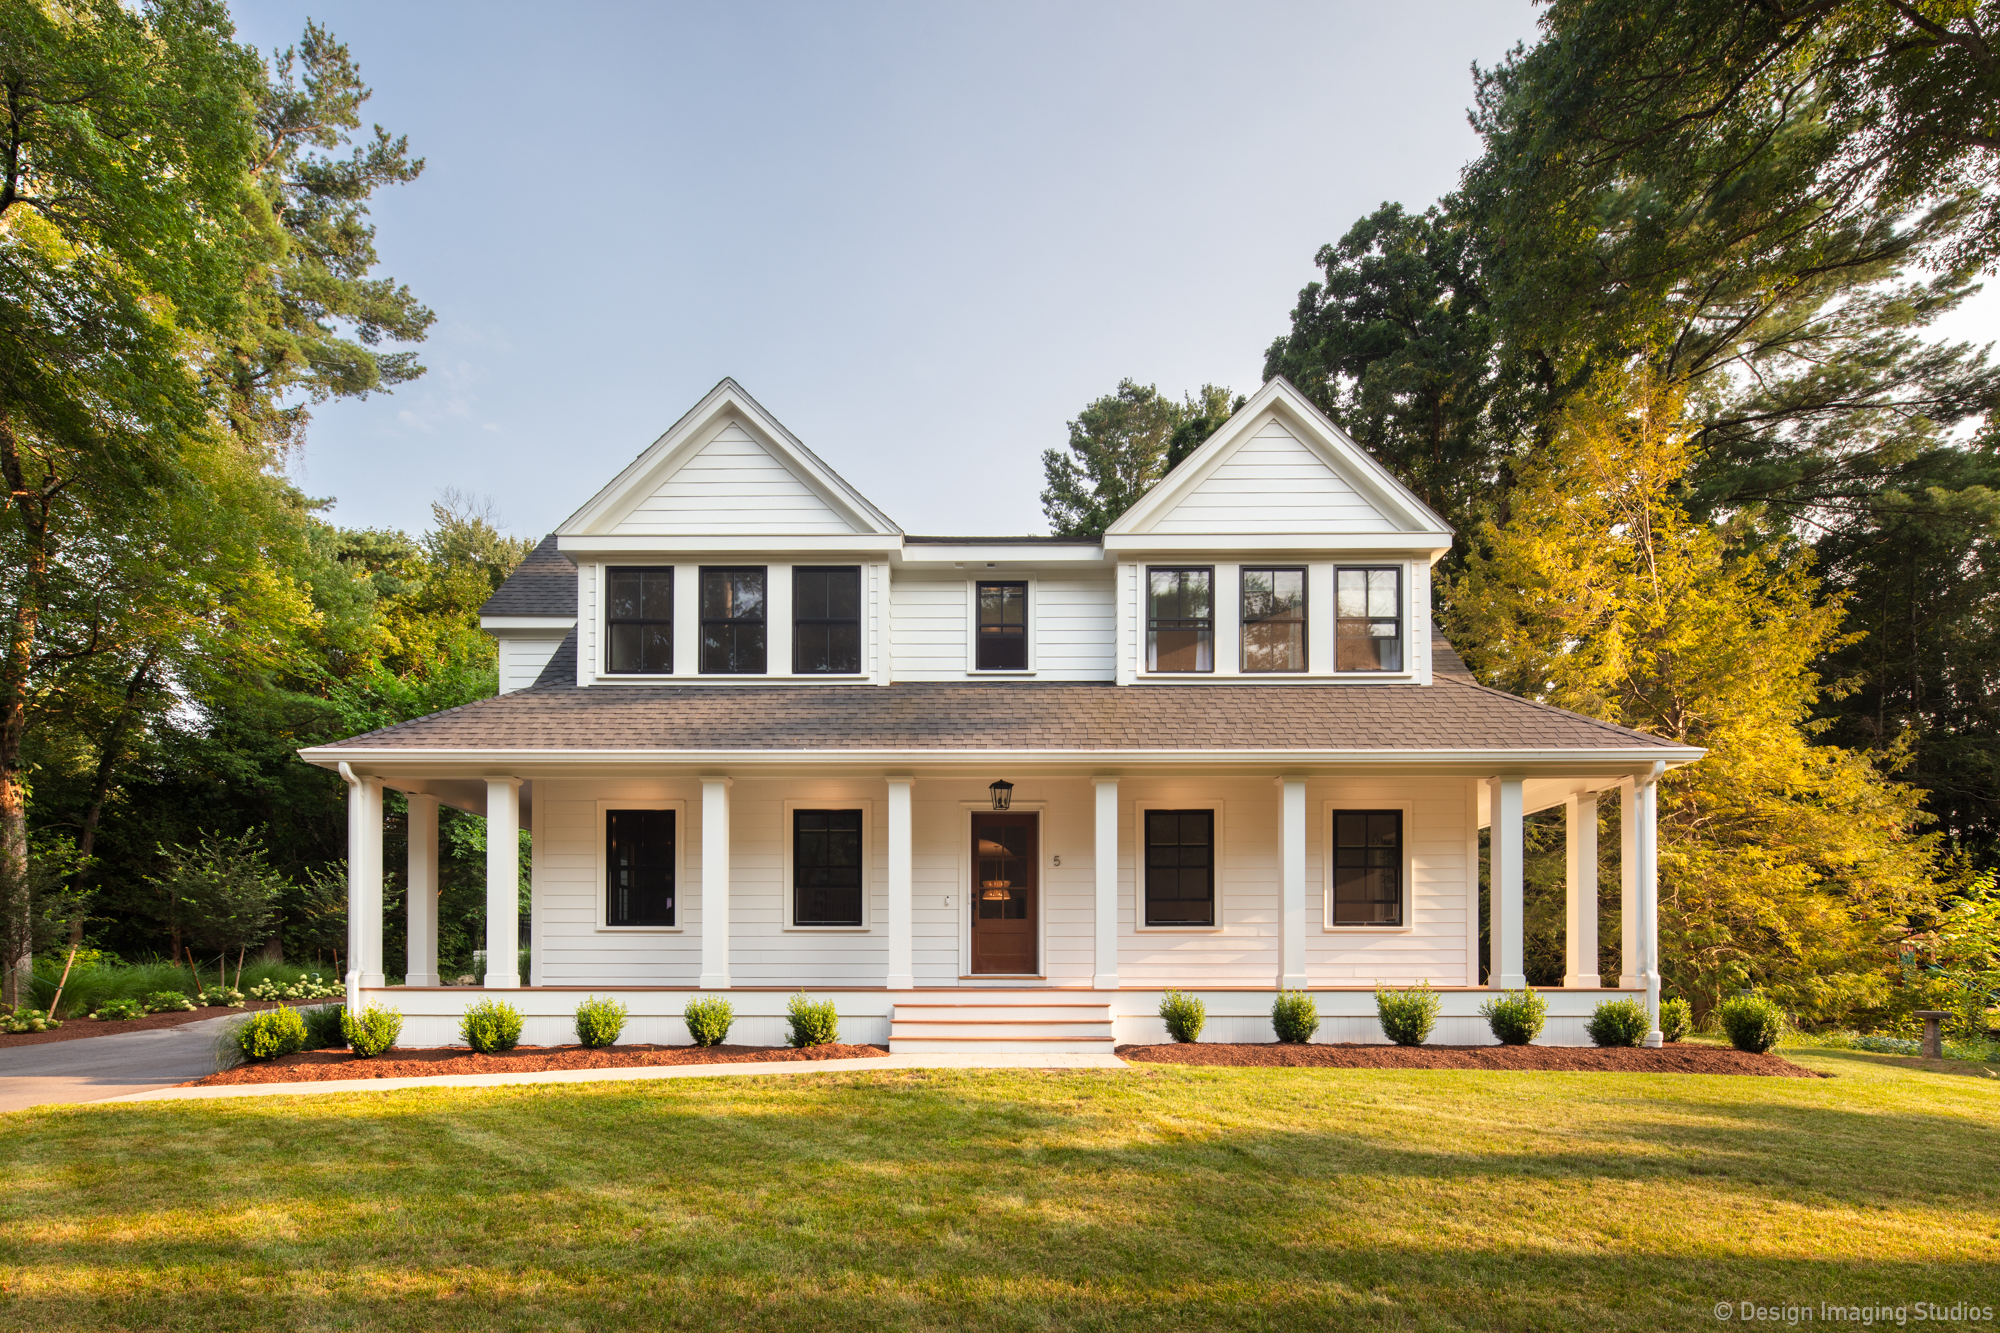
Kitchen Remodeling in Wayland
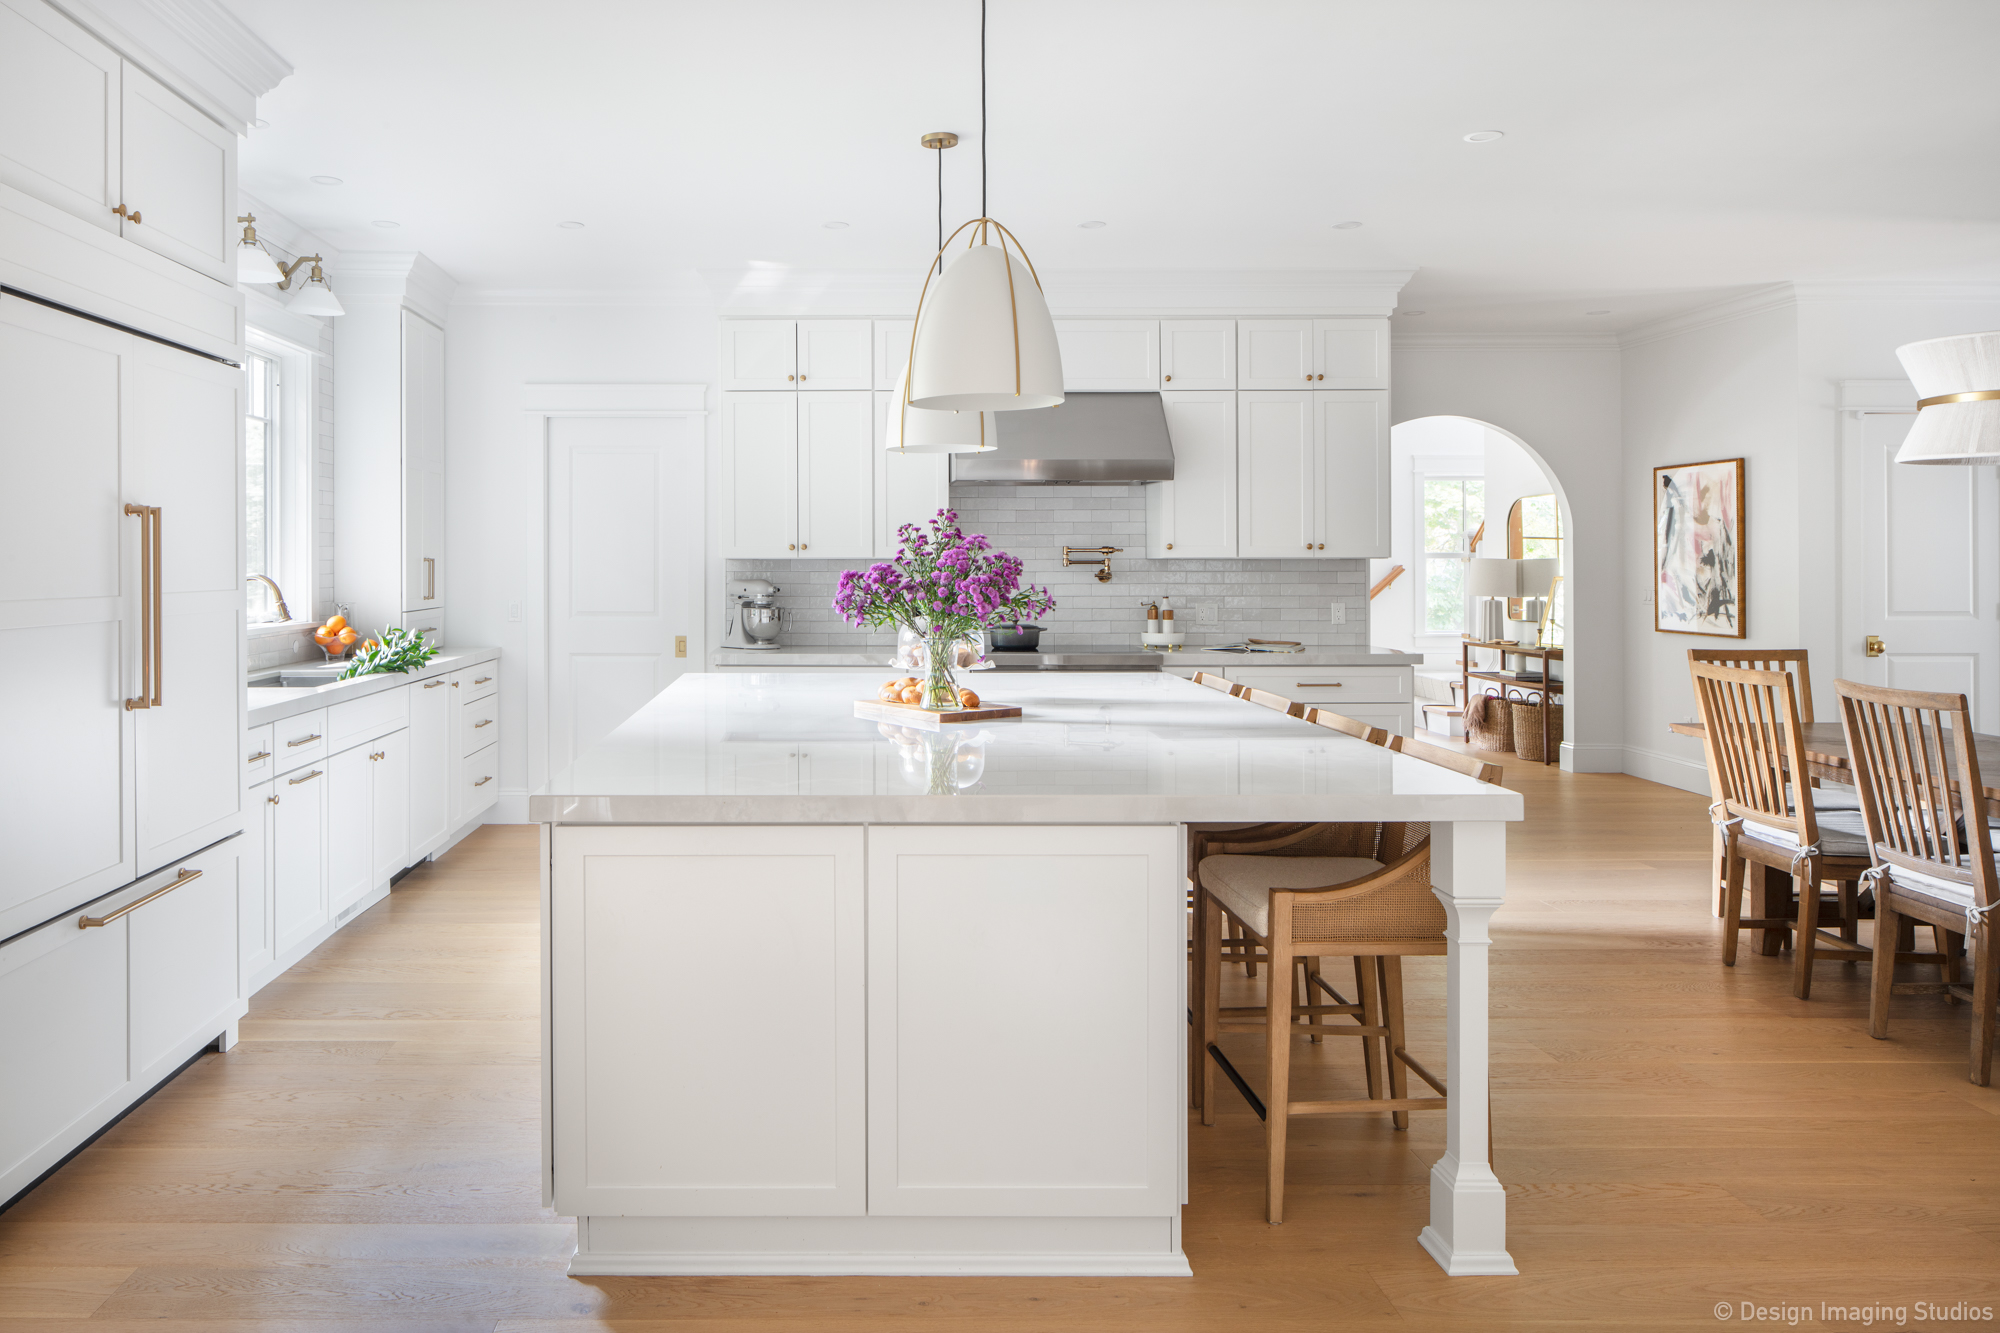
Kitchen remodeling is the project Wayland homeowners come to us for most. From antique homes near the town center to mid-century colonials out by Cochituate and Dudley Pond, the original kitchen was almost always built as a closed room for one cook. Most of our work is opening that up: removing the wall to the dining room, relocating the range and sink, and adding an island with real prep space and seating.
Wayland kitchen projects have one advantage worth knowing. A kitchen remodel that stays within the existing footprint and adds no bedrooms usually does not increase your septic system’s design flow, which makes approval far simpler than an addition. Our kitchens include custom and semi-custom cabinetry, premium countertops, updated electrical and lighting, and finish carpentry that sits comfortably in an older house.
Bathroom Remodeling in Wayland
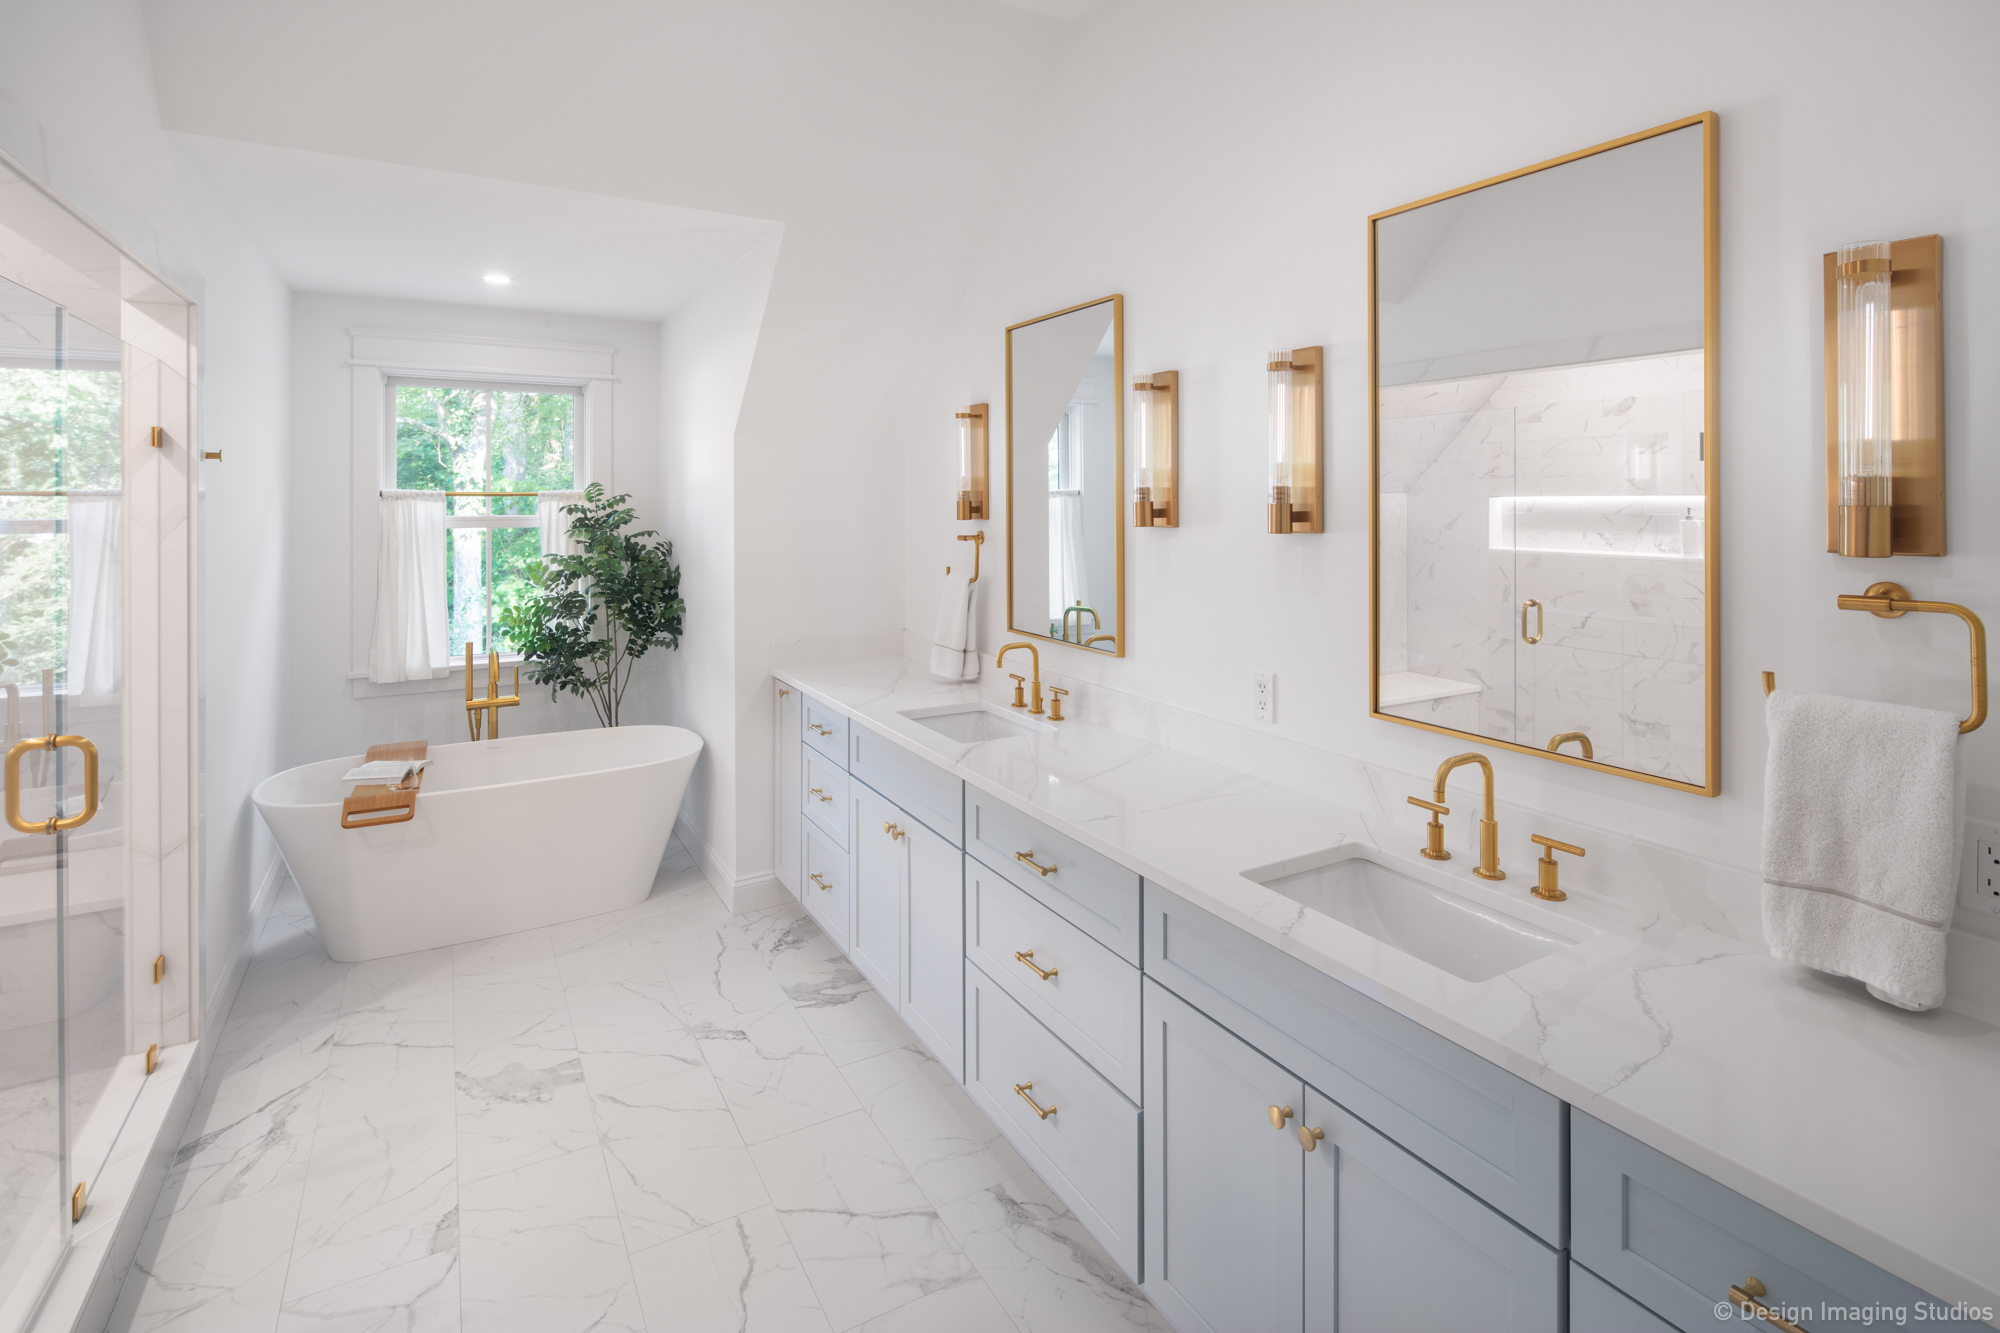
Bathroom remodeling in Wayland ranges from replacing a dated hall bath to building a full primary suite. As bathroom remodel contractors in Wayland, we handle the whole scope: layout, vanities and storage, tile, fixtures, lighting, and the waterproofing and ventilation that decide whether the work still looks right in fifteen years.
The Wayland question is whether you are renovating an existing bathroom or adding a new one. Renovating in place is generally straightforward. Adding a bathroom, or reconfiguring in a way that adds bedrooms, changes your septic design flow and brings the Health Department into the process. Not a reason to avoid the project — just a reason to know before you commit to a plan. We check first.
Basement Remodeling in Wayland
Finishing a basement is one of the most practical ways to gain living space in Wayland, especially on lots where wetlands or setbacks make building outward difficult.
Two things need checking first. Code sets ceiling height and egress requirements, and any basement bedroom needs a compliant egress window or door. Less obvious: finished basement space counts as heated finished living space in Wayland, so it can affect your septic design flow and, in a Zone II nitrogen-sensitive area, the Board of Health’s thresholds on total finished space. Rooms labeled as offices or studies are still evaluated as potential bedrooms. We resolve all of it up front, along with the moisture management and insulation any Massachusetts basement needs.
Home Remodeling & Renovations in Wayland
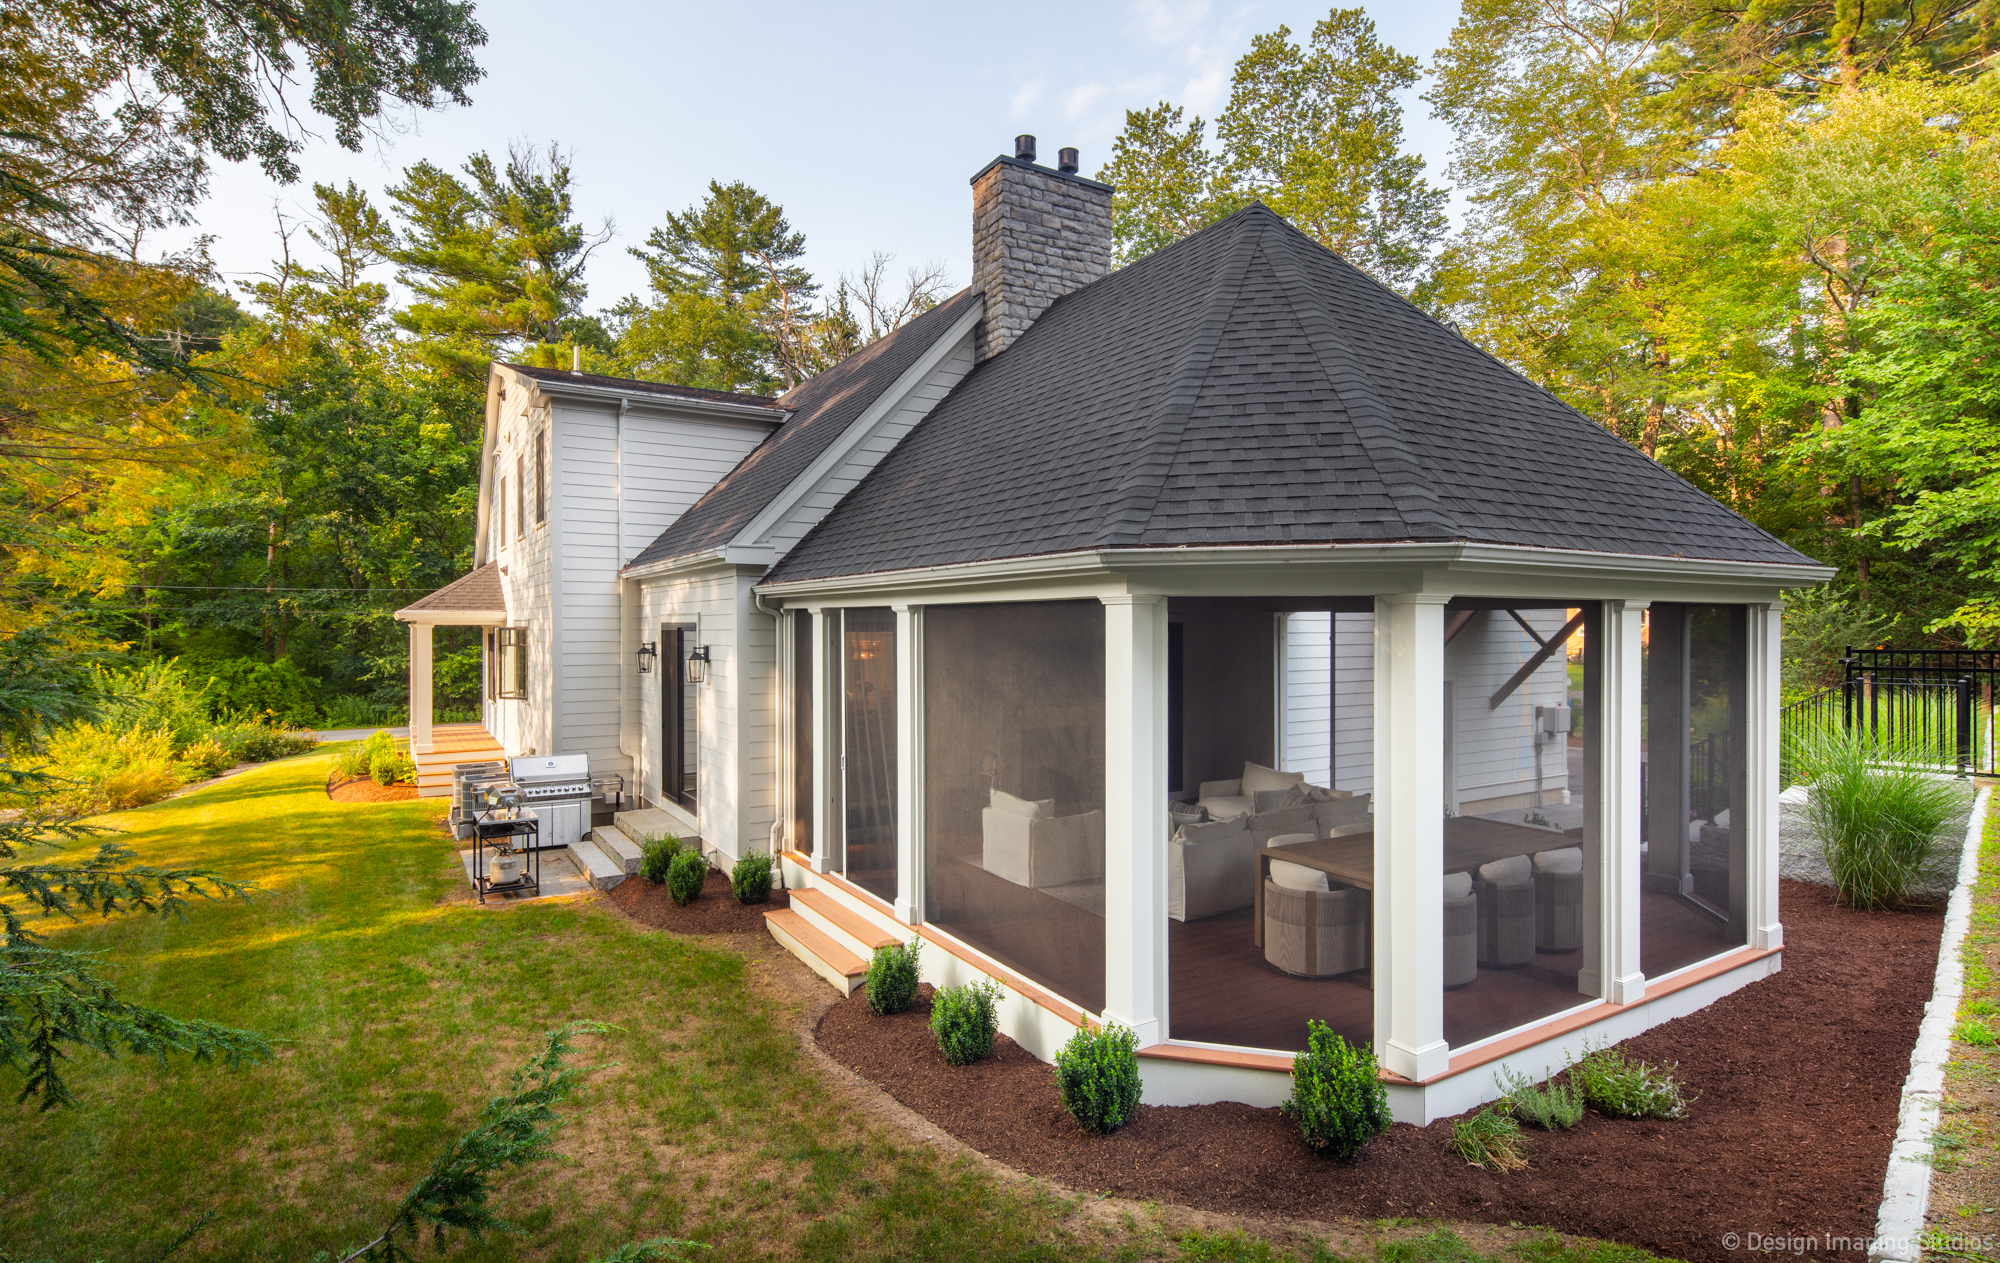
Sometimes the answer is not a single room. We take on whole-home renovations in Wayland that reorganize how the house works: opening a compartmentalized first floor, adding a primary suite, finishing the lower level, and updating systems in one coordinated sequence rather than a decade of separate projects.
On a larger Wayland renovation, septic moves to the center of the conversation. Adding roughly 60% or more of square footage can require upgrading the system to current Title 5 standards — a real cost and a real schedule item. Knowing that at the start is what separates a renovation that goes to plan from one that stalls. Our design-build process keeps the budget in the conversation from the first meeting.
Remodeling in Wayland: Septic, Permits & Conservation
Three review processes can touch a Wayland residential project, and they run on different timelines. None are obstacles once you know which apply — but finding out late is expensive.
Septic Systems and Title 5 Approval
With most of Wayland unsewered, wastewater falls under the state’s Title 5 regulations plus the Wayland Board of Health’s own rules, which are stricter in several respects. Projects that add bedrooms or increase design flow require Health Department review, and adding roughly 60% or more of square footage may require bringing the system up to current Title 5 standards.
If a system needs designing or upgrading, it must be done by a Massachusetts Registered Professional Engineer or Registered Sanitarian, soil testing is witnessed by Health Department staff, and the state allows up to 45 days for plan review — longer in the spring rush, which is why we start early. Properties in a Zone II nitrogen-sensitive area, protecting the groundwater that supplies the town wells, also face Board of Health thresholds on allowable heated finished living space. We pull your property file and check the Zone II map before design begins.
Wayland Permit Requirements
For work affecting wastewater flow, the Health Department at 41 Cochituate Road generally issues a pre-approval before the Building Department will accept a permit application — an ordering that surprises homeowners coming from a sewered town. From there the building permit is filed alongside separate plumbing, gas, and electrical permits, a stretch energy code compliance form, construction control documents, and a Workers’ Compensation affidavit. We prepare and file all of it, coordinate inspections, and run the Health Department step in parallel with design so it does not delay your start.
Wetlands, Conservation & the Historic District
Wayland has substantial wetland resources, including the Sudbury River corridor, Lake Cochituate, and Dudley Pond. The Conservation Commission reviews work within 100 feet of a wetland, pond, or intermittent stream, and within 200 feet of a perennial stream, under both the Massachusetts Wetlands Protection Act and Wayland’s local bylaw and stormwater policy. Where it applies, an Order of Conditions must be recorded at the Registry of Deeds before a building permit can be pulled, so it belongs early in the schedule. Interior-only work is generally outside this jurisdiction.
Homes in Wayland’s local historic district also need a certificate from the Historic District Commission for exterior changes before a permit issues, with applications filed roughly three weeks ahead of a meeting. Interior work is exempt. We determine which of these apply at the outset, so nothing surfaces after design is underway.
(Wayland’s septic, permitting, conservation, and historic district requirements current as of 2026; we confirm the latest rules with the Town on every project.)
More of Our Wayland Services
Beyond kitchens, additions, and basements, Wayland homeowners also come to us for:
Additions
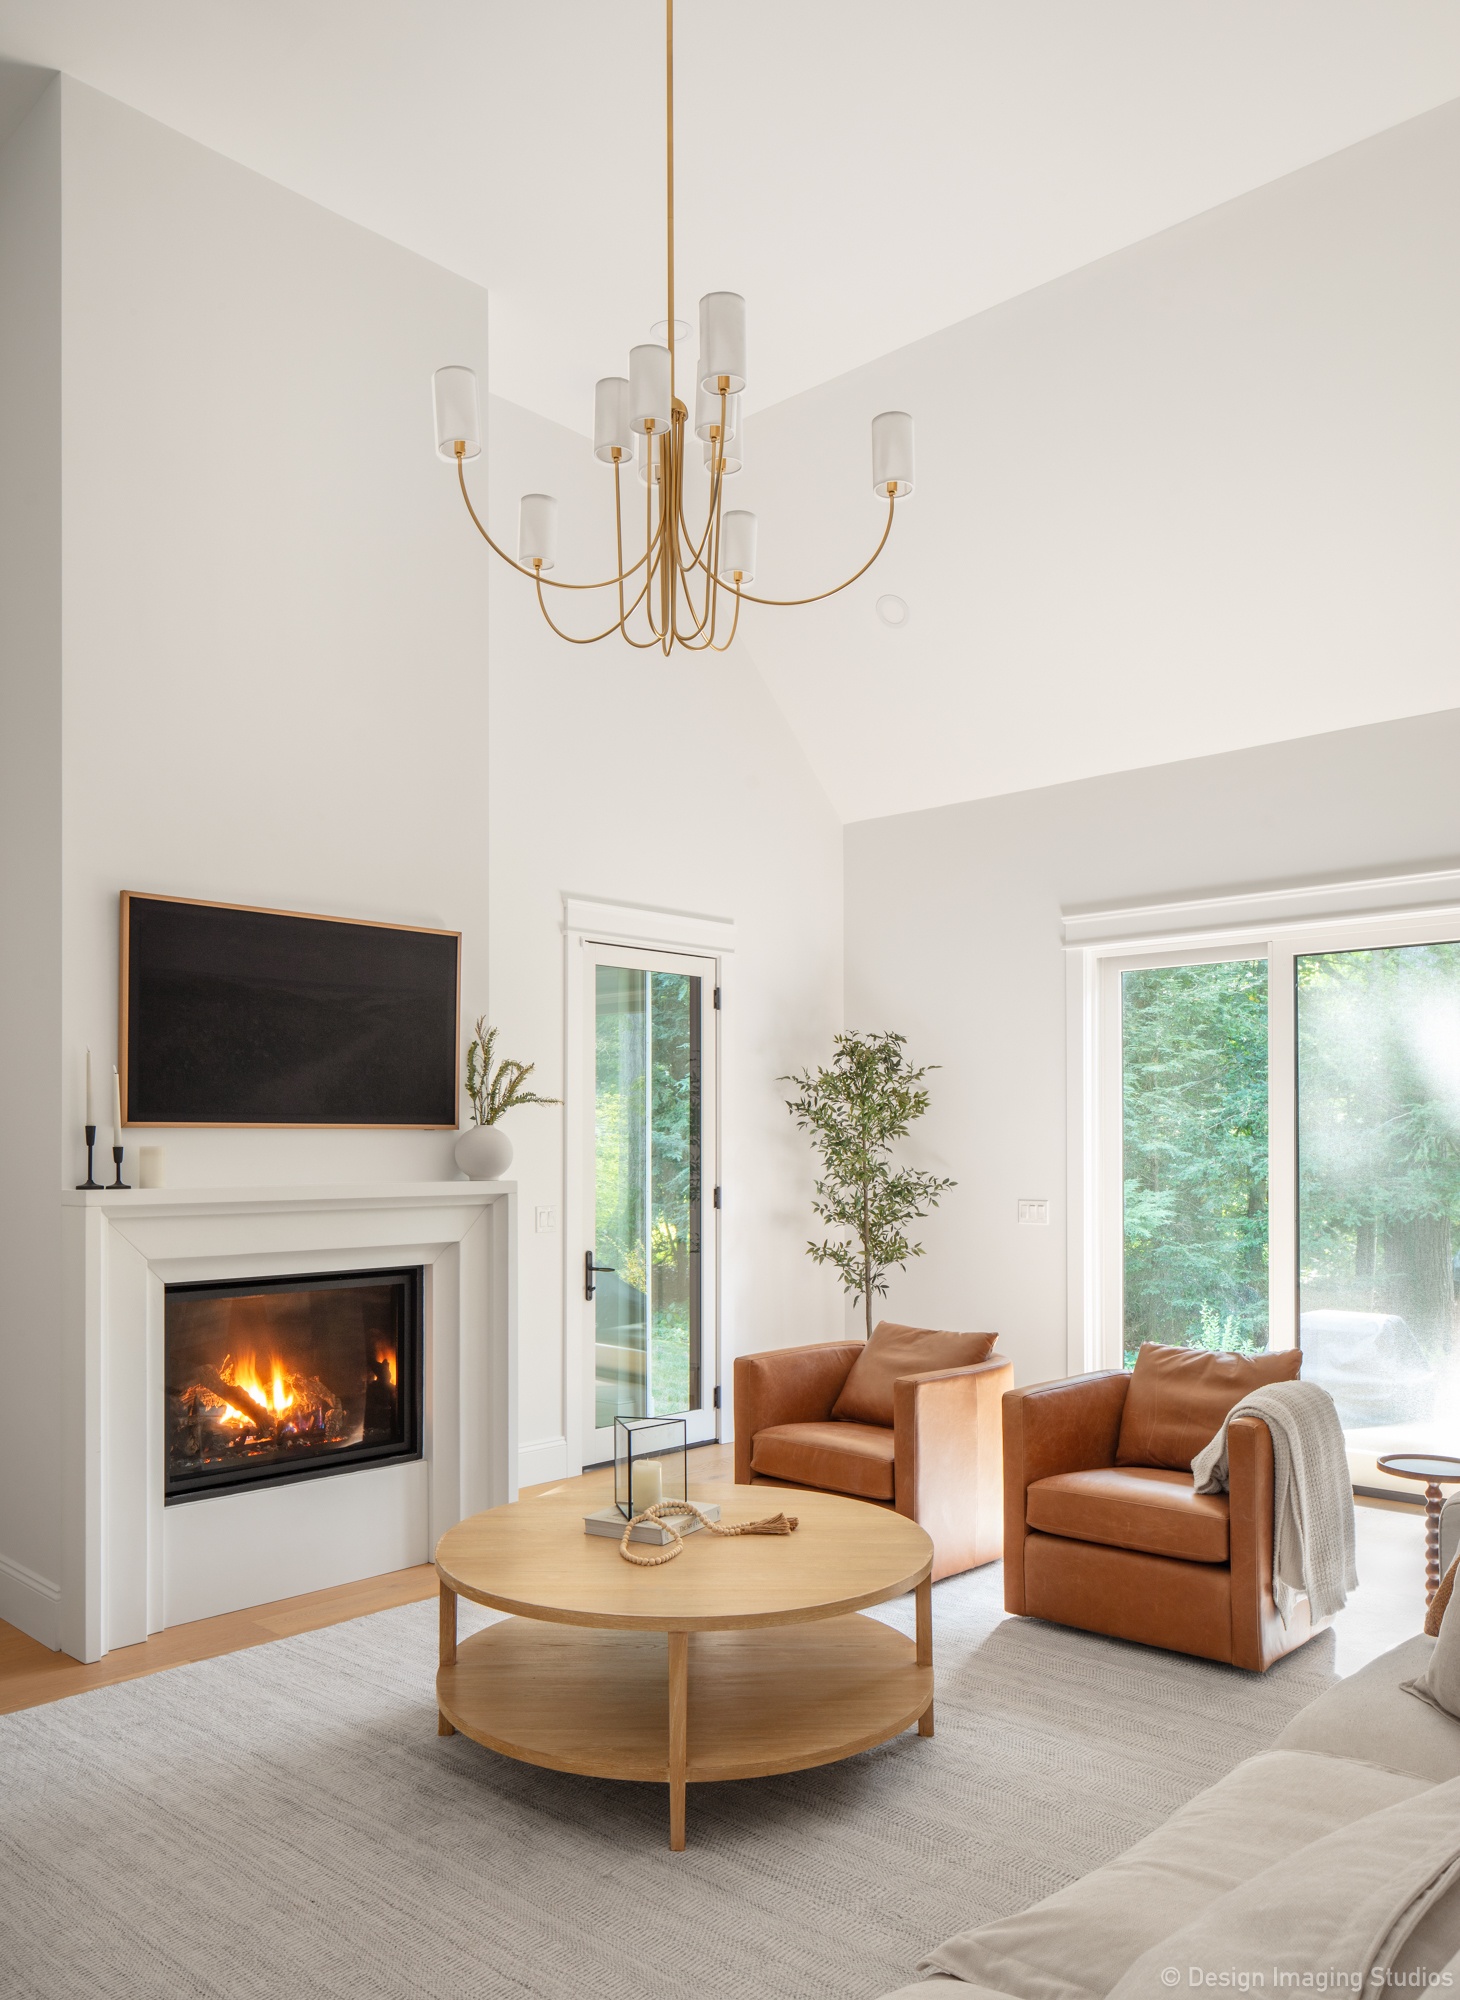
Seamless additions that expand your home’s footprint without disrupting how you live in it.
Custom Homes
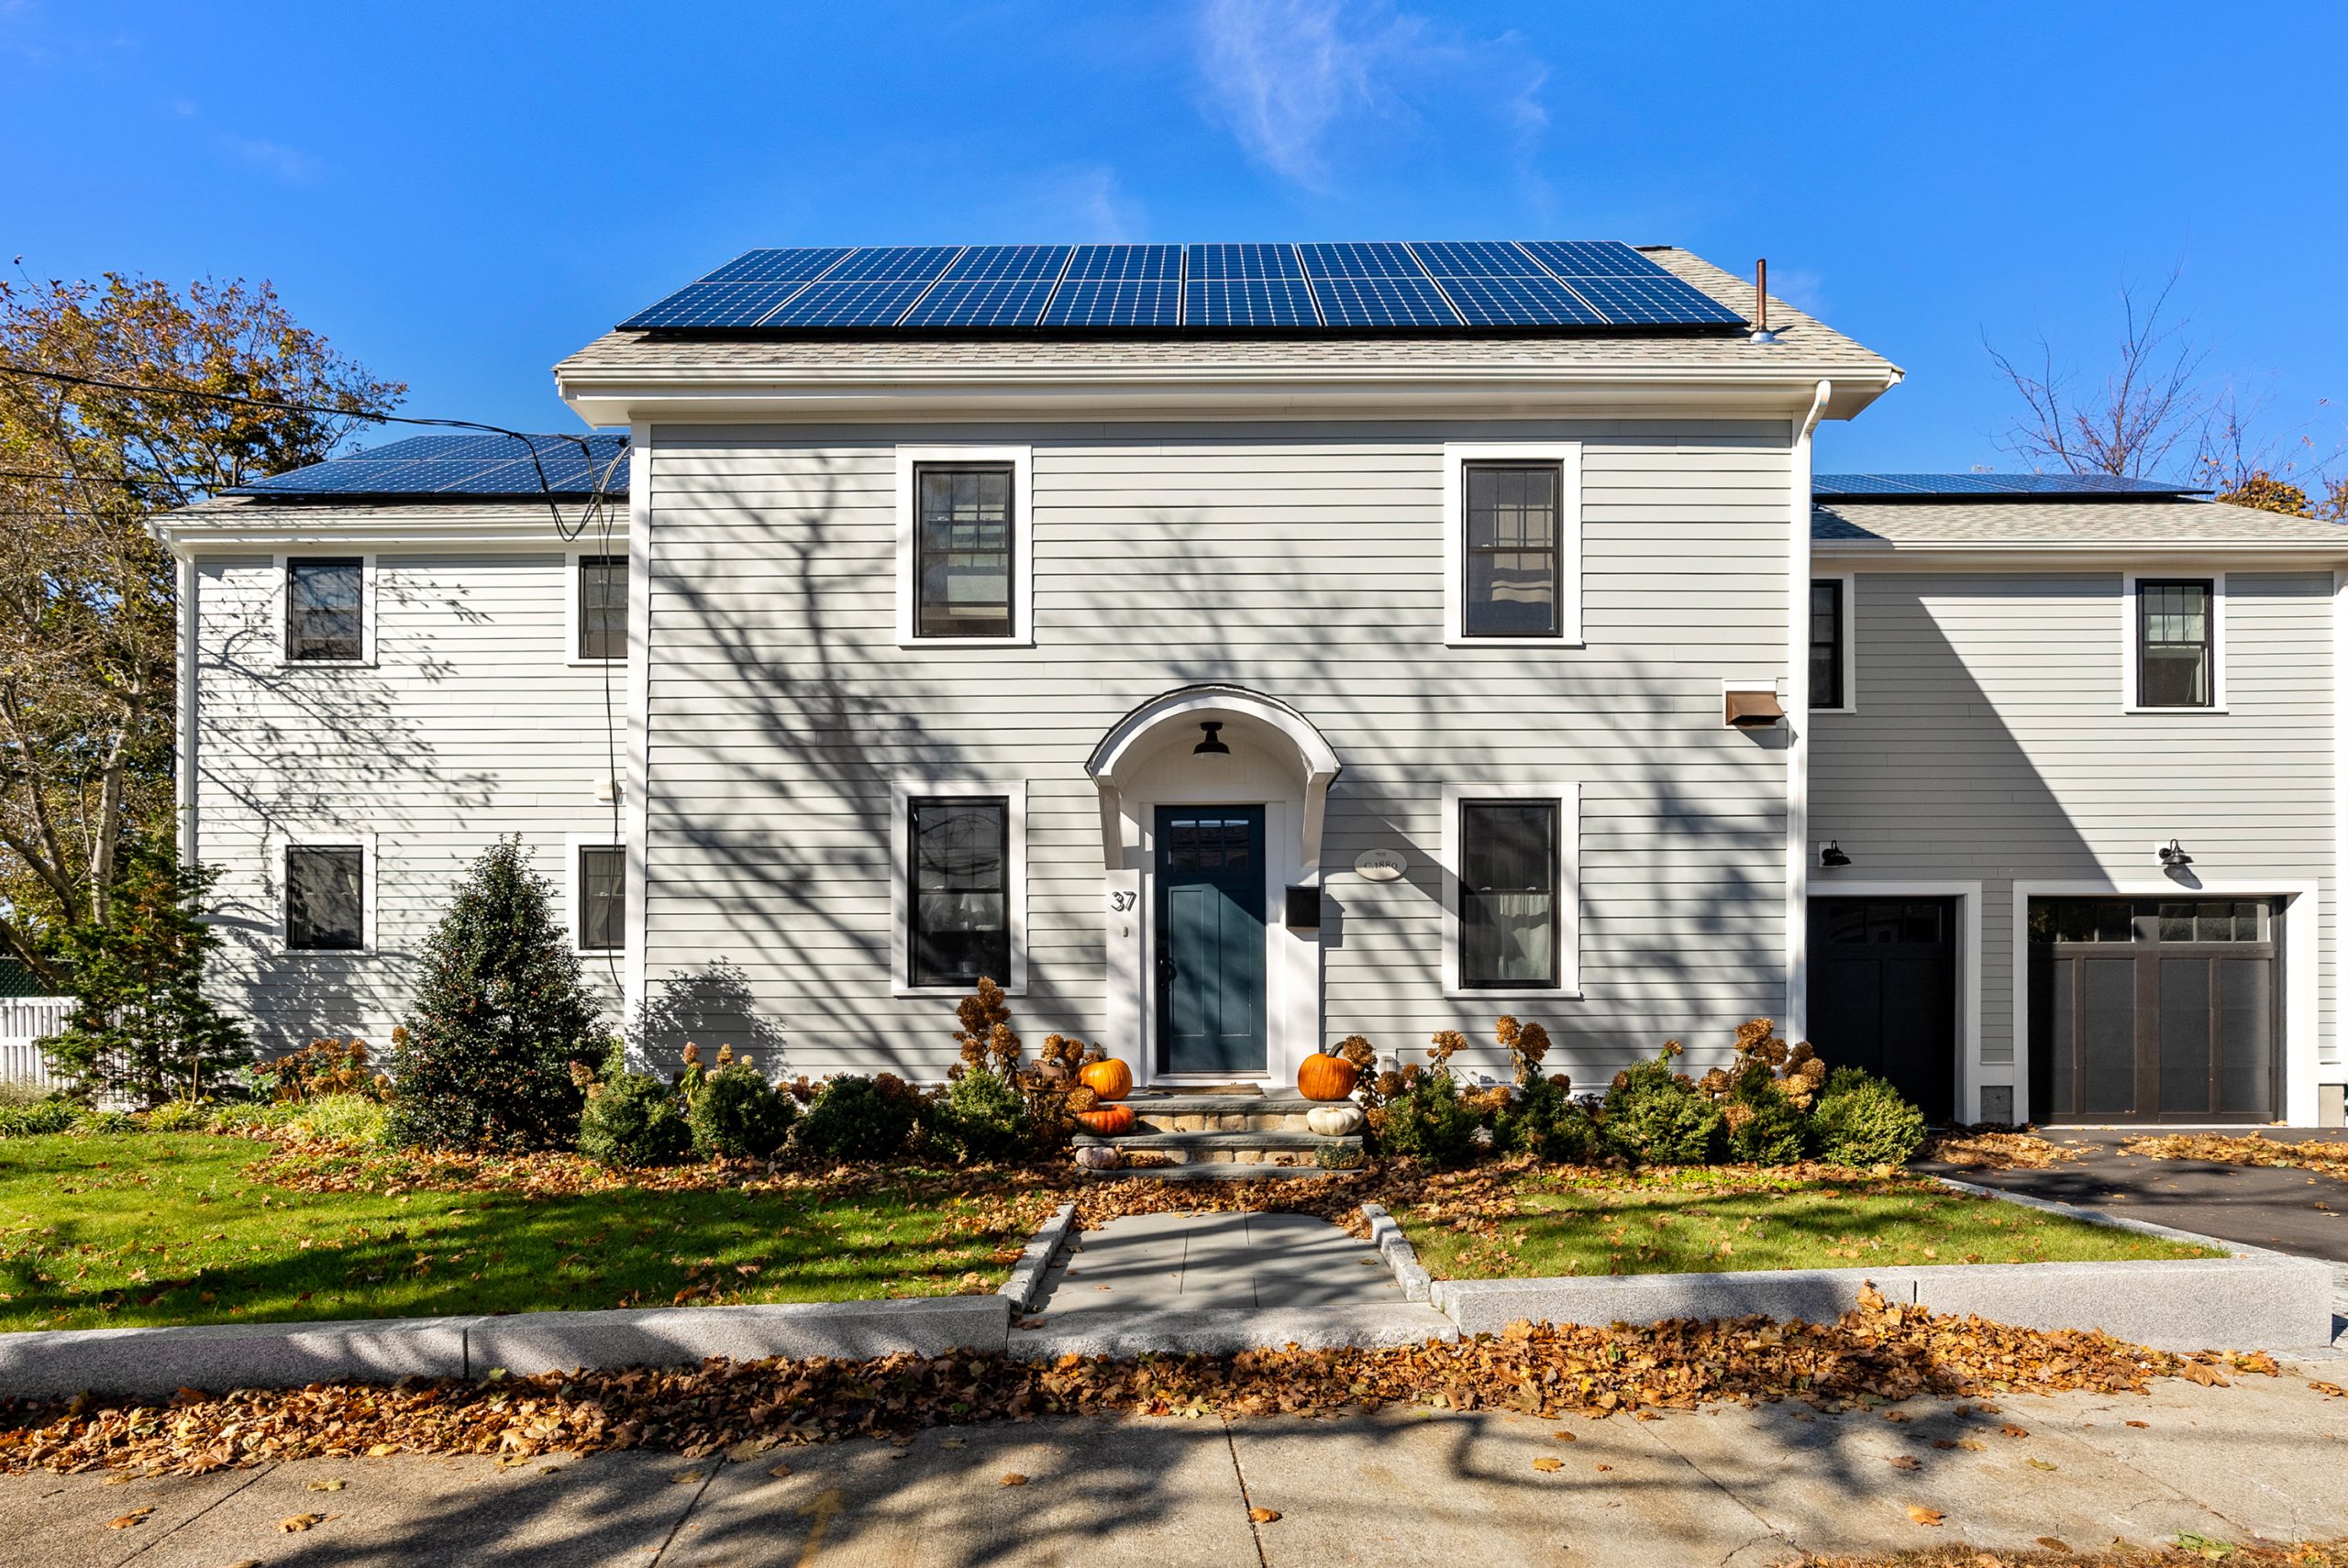
Full-service custom home building, from land planning and budgeting through move-in.

Design-Build
Our core approach: design, permitting, and construction under one roof, which saves time and keeps the budget in the conversation from day one.
Recent Projects Near Wayland
Project Lundy
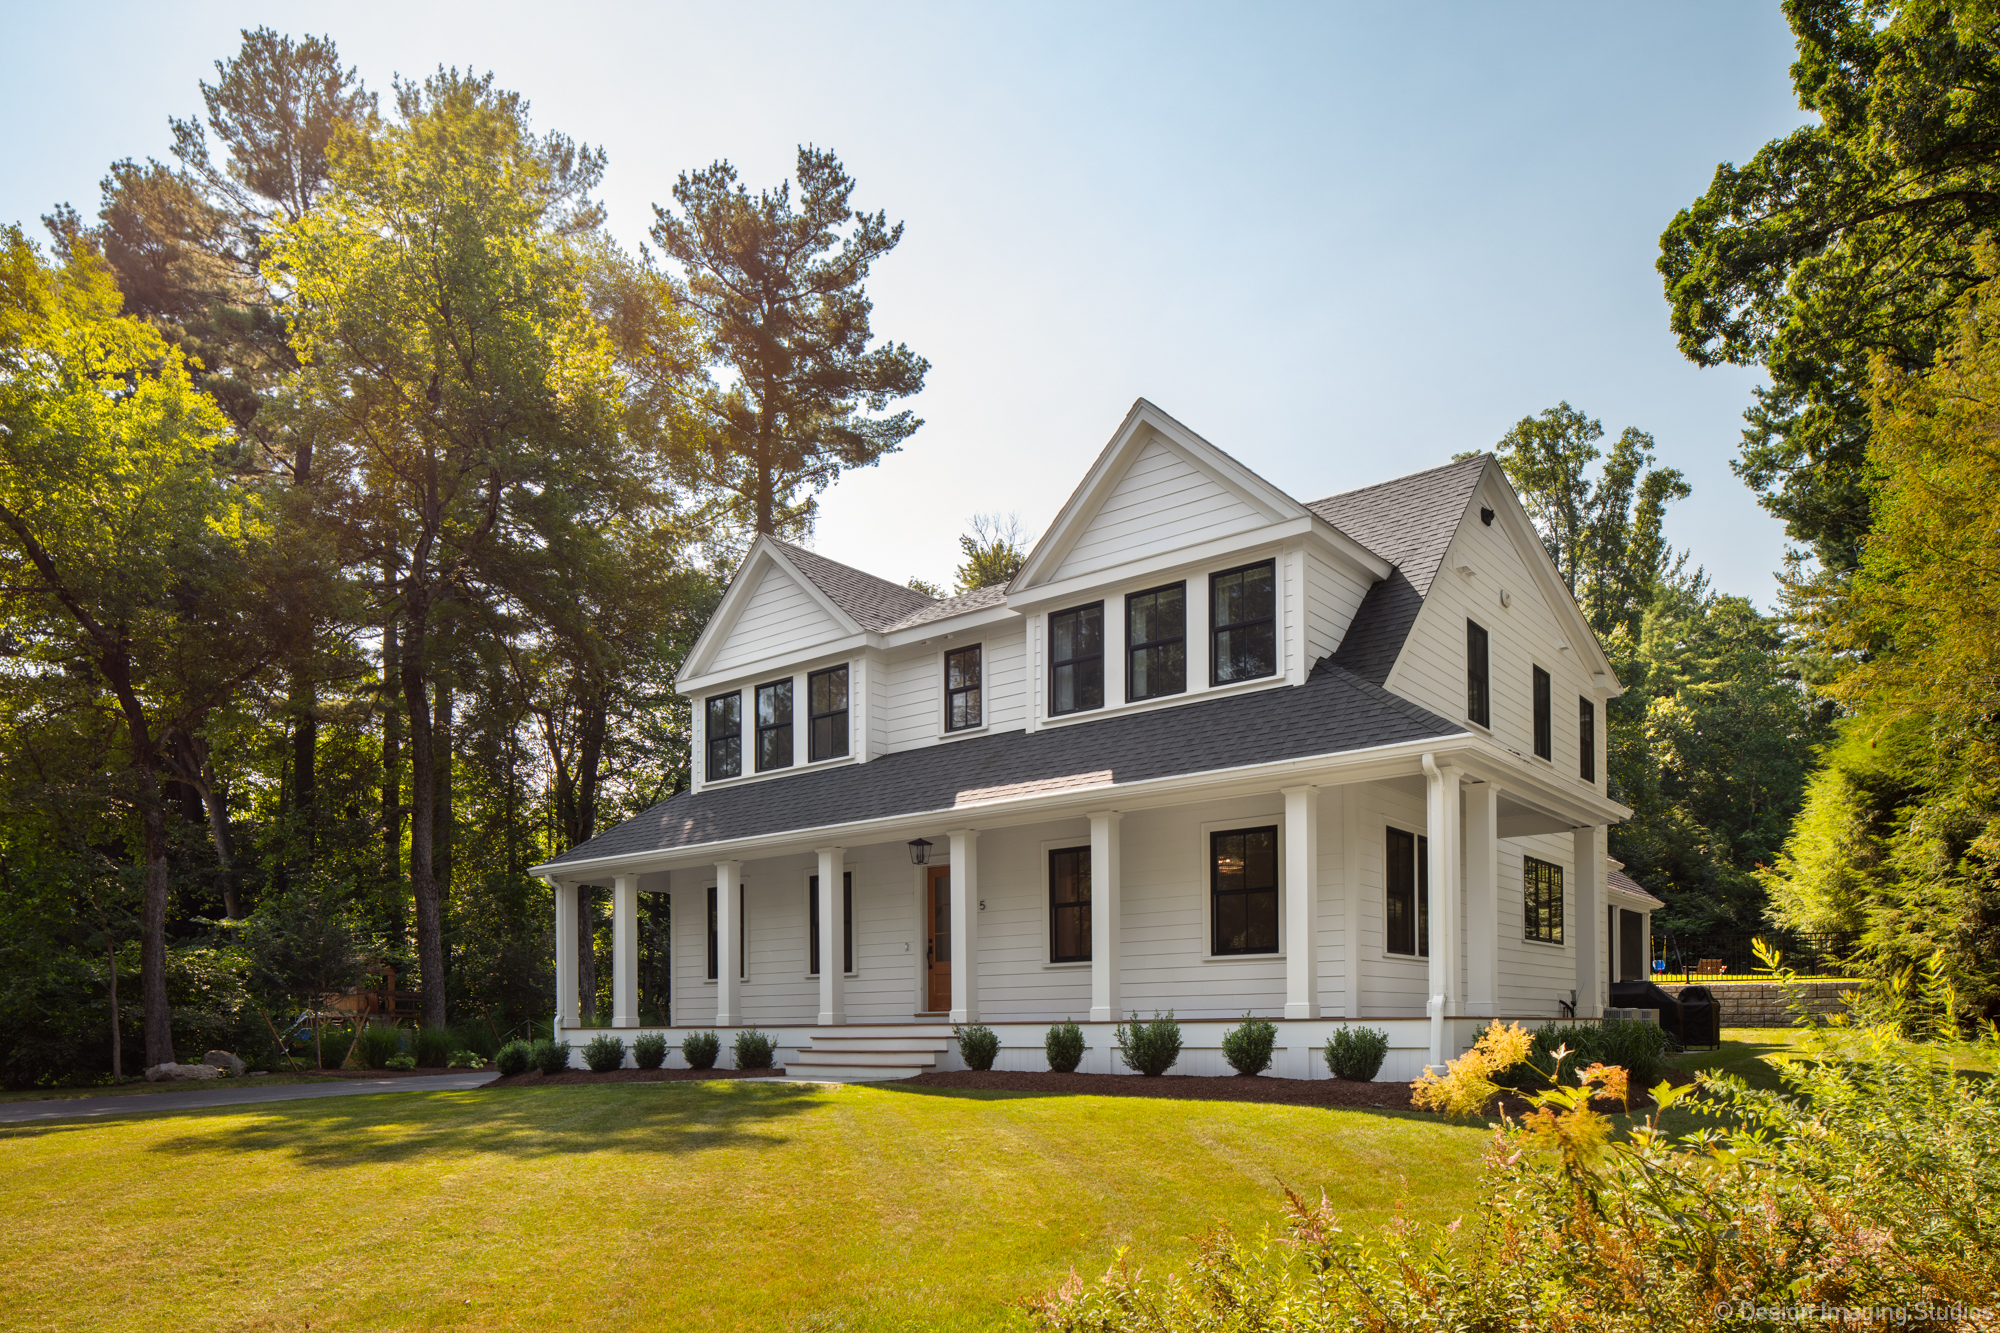
A timeless forever home built around the original foundation of the existing Wayland house, expanded to four bedrooms, 2.5 baths, a two-car garage, a finished basement, a home gym, and a screened porch with fireplace, all in a classic neutral palette with efficient, low-maintenance systems.

Project Arnold II
A first-floor kitchen remodel in Medfield that opened up the entry, living room, and kitchen for better flow, with a refreshed fireplace, new windows and doors, and matching hardwood flooring throughout.
Project High
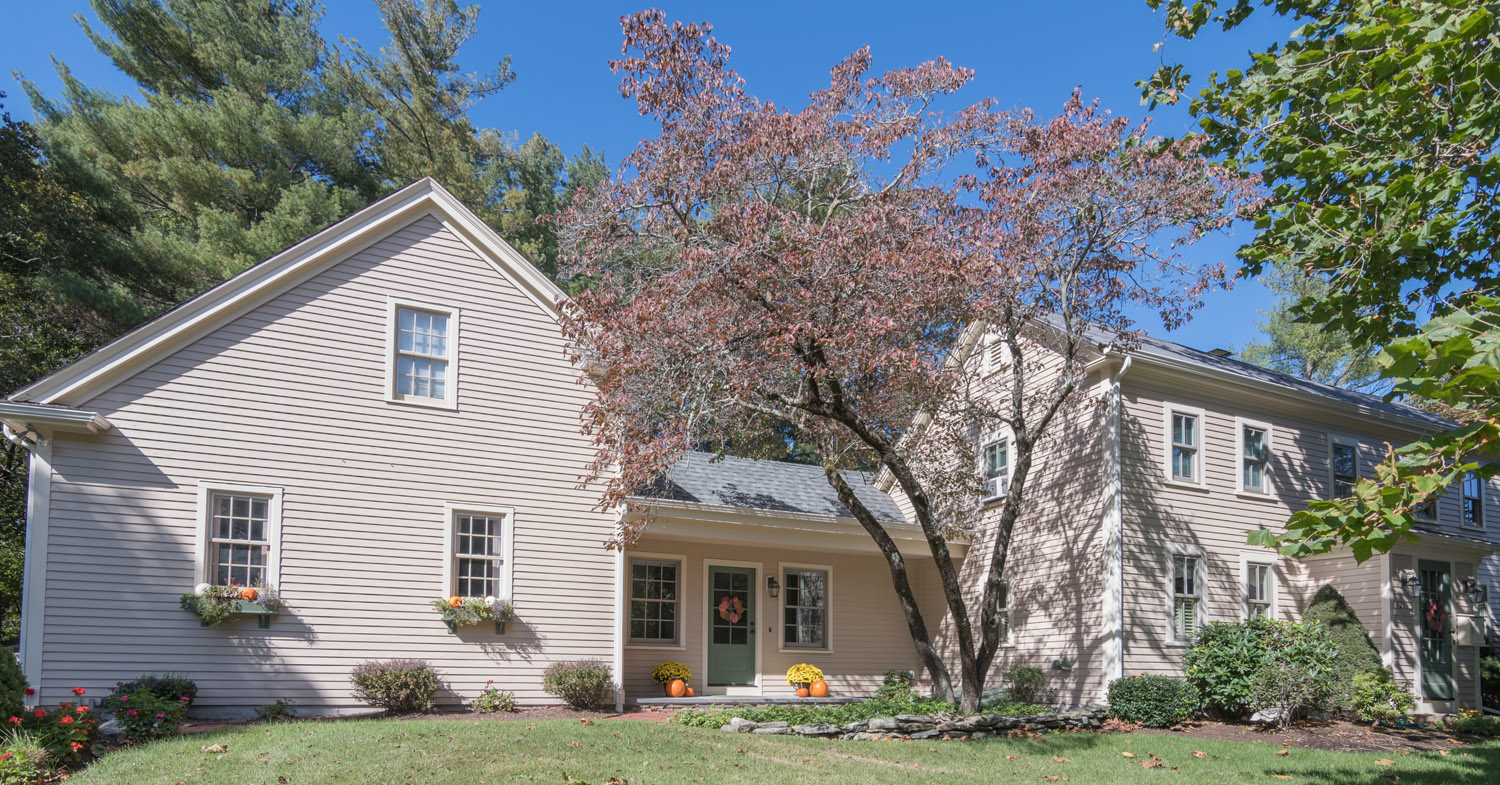
Two additions transformed this 1700s Westwood home into an open-plan layout, with a new kitchen island opening to a vaulted family room finished with reclaimed pine floors and wood beam accents.
Why Wayland Homeowners Choose Masters Touch
Wayland families choose Masters Touch for the same reasons our clients have for nearly three decades: clear communication, honest budgets, and craftsmanship that holds up. We have earned 24 Contractor of the Year awards from NARI and PRO New England and have been recognized as Best of Houzz year after year. Most of our work comes from referrals and repeat clients. Our promise is simple. We Build Trust.

Wayland Remodeling FAQs
Almost always, yes, and Wayland adds a step most towns do not. Before the Building Department will accept a permit application, projects that affect wastewater flow generally need pre-approval from the Wayland Health Department at 41 Cochituate Road, because most homes in town are on private septic systems. From there, the building permit is filed along with separate plumbing, gas, and electrical permits, plus a stretch energy code compliance form, construction control documents, and a Workers’ Compensation affidavit. Masters Touch prepares and files all of it, and sequences the Health Department review so it does not hold up your start date.
Every project is scoped and priced individually, but these ranges reflect what we typically see in Wayland: a kitchen remodel from about $100,000 for an updated kitchen on the same footprint to $250,000 or more for a full gut with custom cabinetry; a bathroom remodel from about $35,000 to $85,000; and a finished basement from about $45,000 to $110,000. The variable that is specific to Wayland is septic. If your project increases the design flow of your system or crosses the town’s expansion thresholds, a septic upgrade becomes part of the budget and it is a significant separate cost. We determine whether that applies before you commit to a design, not after.
It can, and it is the question we get most often here. Most of Wayland is unsewered, so homes rely on private septic systems governed by the state’s Title 5 regulations and the Wayland Board of Health’s own rules, which are stricter than the state code in places. Work that increases the number of bedrooms or the system’s design flow triggers Health Department review, and adding roughly 60% or more of square footage may require upgrading the system to current Title 5 standards. Kitchen and bathroom remodels that do not add bedrooms or increase flow are usually far simpler. We evaluate your existing system and your property file at the start of every Wayland project.
Zone II areas are nitrogen-sensitive zones that protect the groundwater feeding Wayland’s town wells. If your property sits in one, the Board of Health applies thresholds on the allowable square footage of heated finished living space, which means the amount of finished space you can add is capped independently of what zoning would otherwise allow. It is worth knowing this before you plan a basement finish or an addition. The town publishes a Zone II map, and we check it as part of our initial assessment.
Usually, yes, though there are two layers to check. The first is code: Massachusetts sets requirements for ceiling height and emergency egress, and any basement bedroom needs a compliant egress window or door. The second is specific to Wayland: because finished basement space counts as heated finished living space, a basement project can interact with septic design flow and, in a Zone II, with the town’s square footage thresholds. Rooms described as home offices, libraries, or studies are still evaluated on the basis that they could function as bedrooms. We work through both layers before design so the plan holds up at review.
It may. Wayland’s Conservation Commission reviews work proposed within 100 feet of a wetland, pond, or intermittent stream, and within 200 feet of a perennial stream, under both the Massachusetts Wetlands Protection Act and Wayland’s own local wetlands bylaw and stormwater policy. If your project falls in that jurisdiction, an Order of Conditions must be issued and recorded at the Registry of Deeds before a building permit can be pulled. Interior-only work is generally outside this review. If your home is also in the local historic district, exterior changes require a certificate from the Historic District Commission before permitting, and applications must be in roughly three weeks ahead of a meeting. We identify all of this at the outset.
We work throughout Wayland, including Wayland Center, Cochituate, Tower Hill, Happy Hollow, and the Dudley Pond area, along with neighboring communities such as Sudbury, Weston, Natick, Framingham, and Lincoln.
Start Your Wayland Project
Ready to talk through your Wayland kitchen, bathroom, or basement? Schedule a free consultation and we will walk your home, tell you plainly whether septic or conservation review affects your plans, and give you a realistic budget range with no pressure.
Call 508-359-5900 or request a consultation online.


